
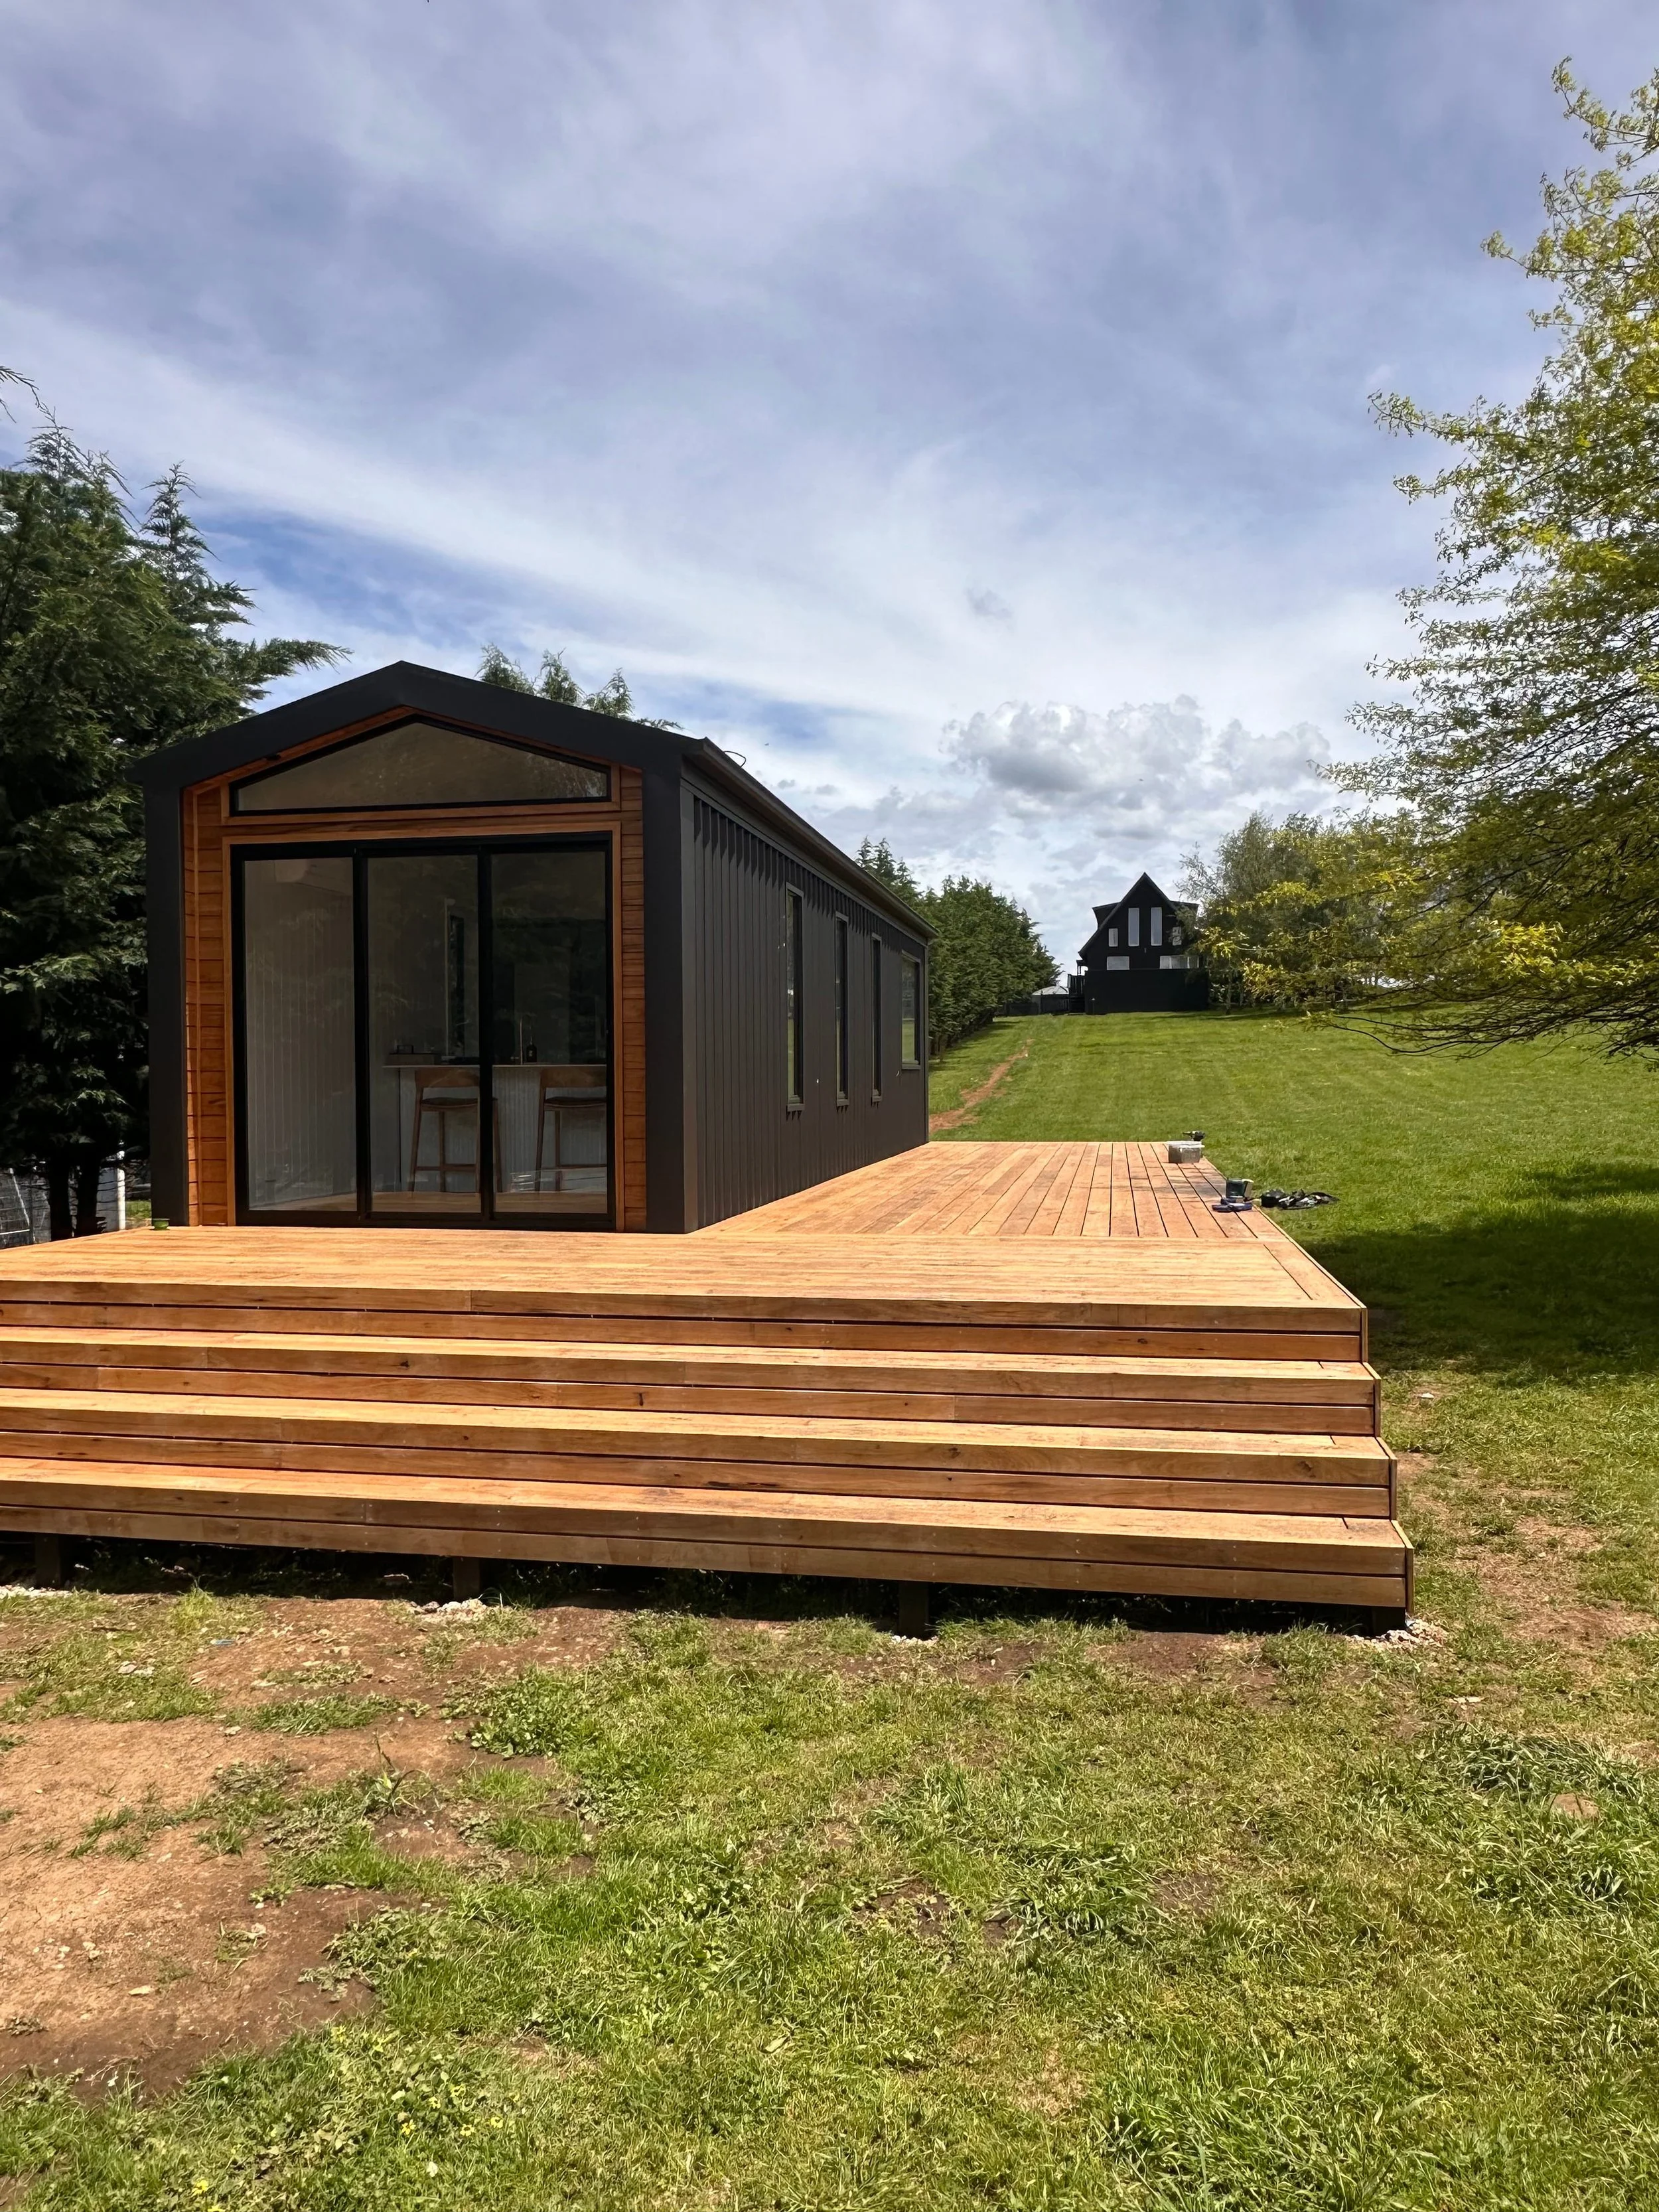
The Marrakai
Well-balanced design for everyday living.
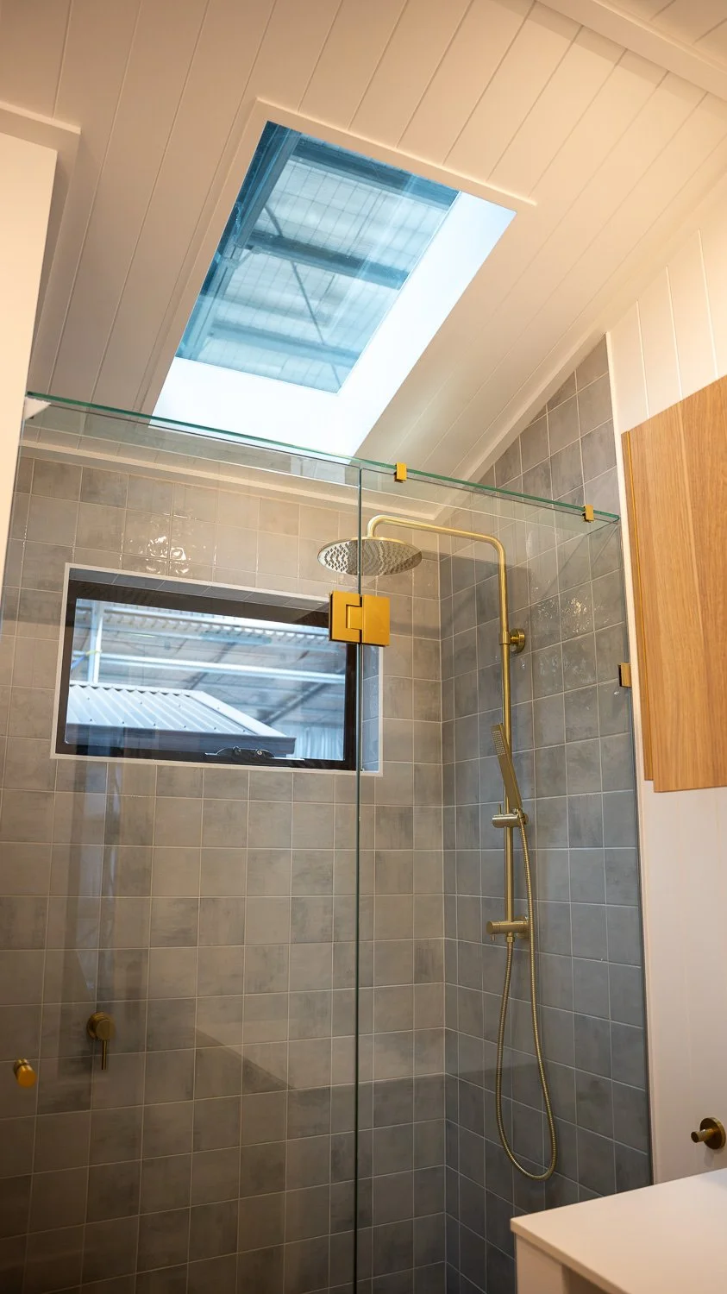
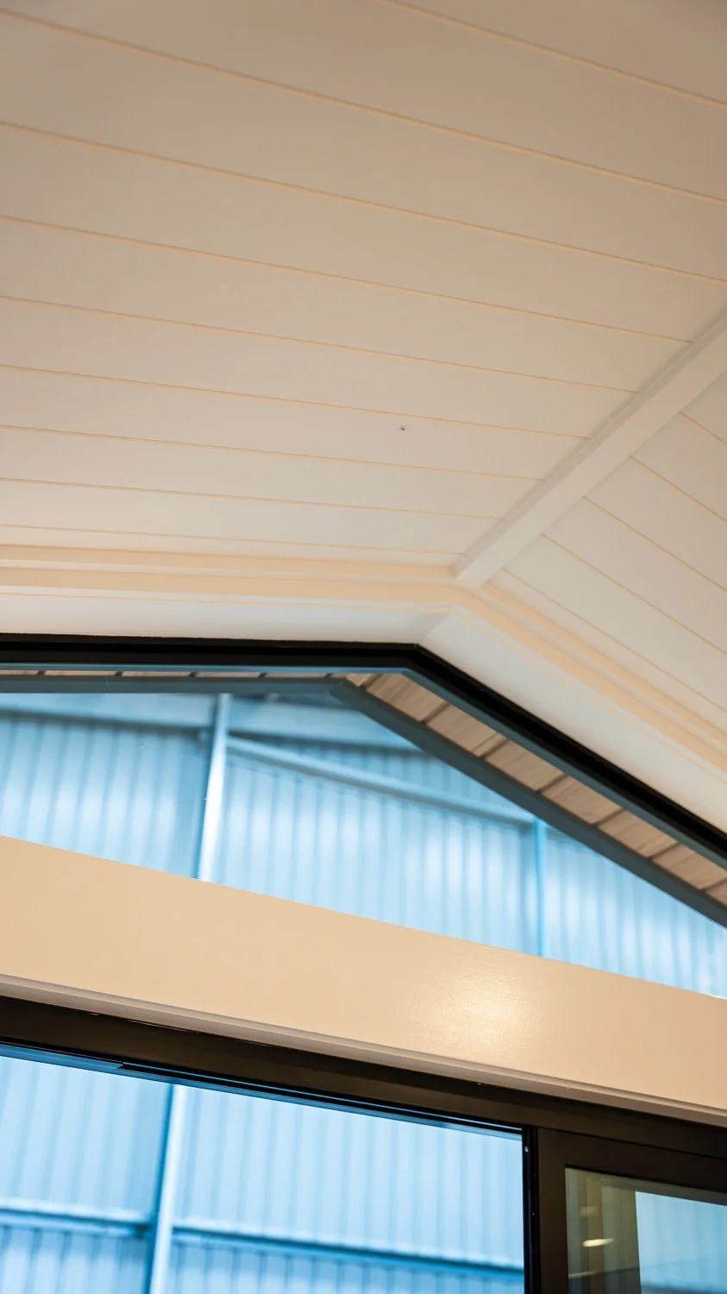
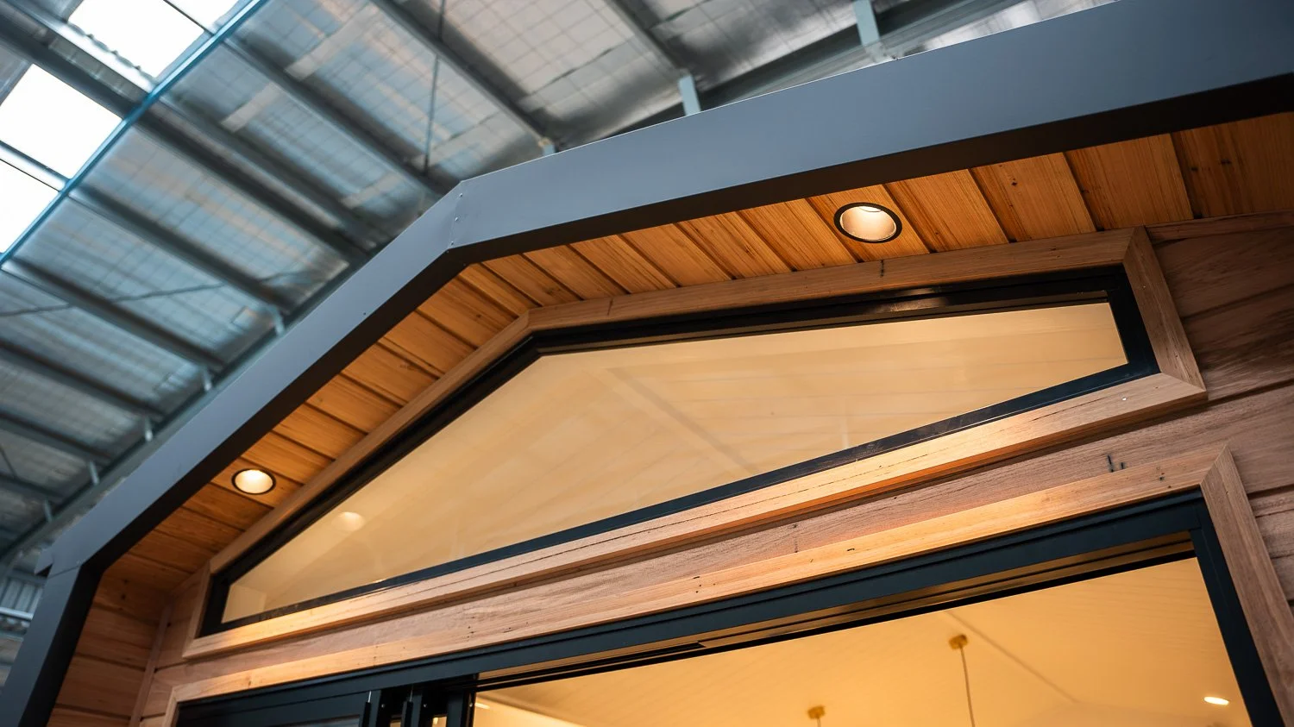
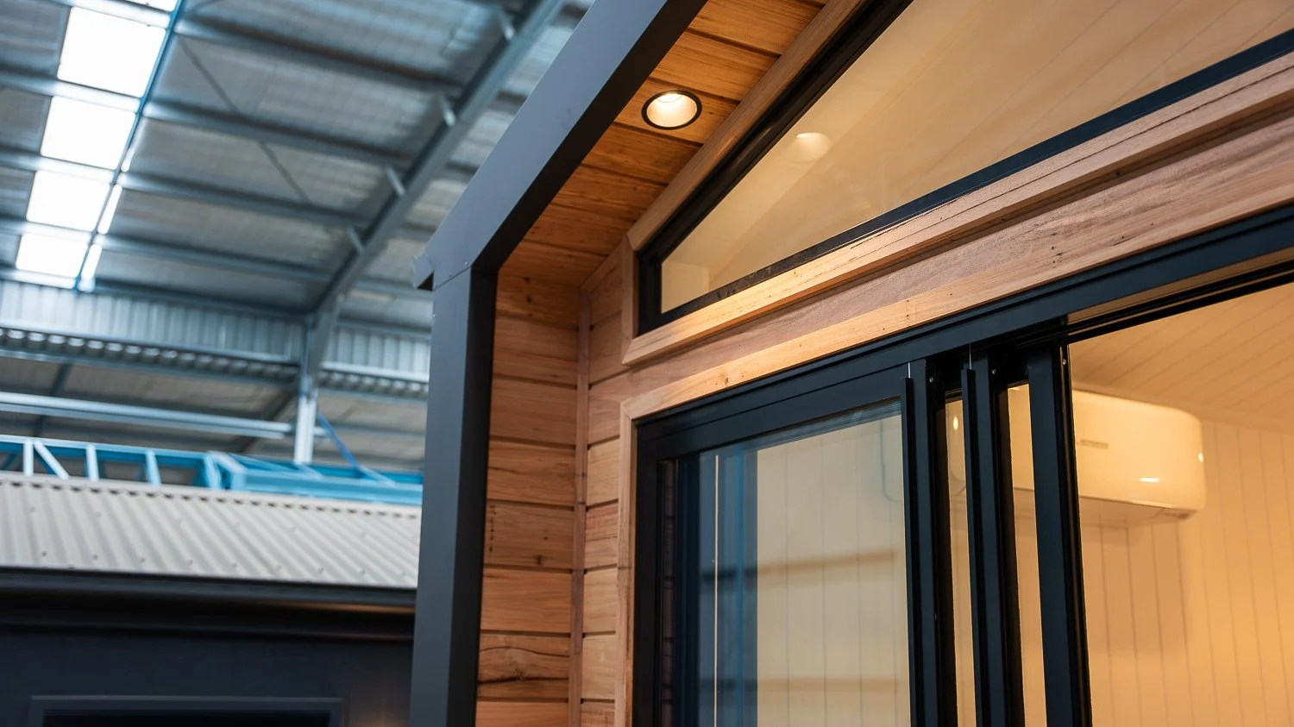
The Marakai is a luxurious single-story tiny home featuring a high-pitched gable roofline that creates a stunning, bright, and spacious living area. With a generous bathroom highlighted by a large feature window that floods the space with natural light, this roomy single-story model is ideal for families as a permanent residence or long-term guest accommodation. As our largest design, this home offers a three-meter-wide layout for added comfort and space.
-

Sleeps
1-4
-

Dimensions
10.5m Length
3m Width
3.9m Height -

Lock-up Stage
Starting price
$82,870 -

Turn Key
Starting price
$160,000
The Marrakai Floor Plan
Designed for simplicity and functionality
A spacious single-level layout designed to maximise comfort, natural light and everyday functionality. With thoughtfully positioned living spaces and a wider three-metre design, the Marrakai offers a practical floor plan that feels open, bright and easy to live in.
Like all of our homes, the Marrakai can be customised to suit your lifestyle and needs. Please get in touch with any design alterations or questions you may have.
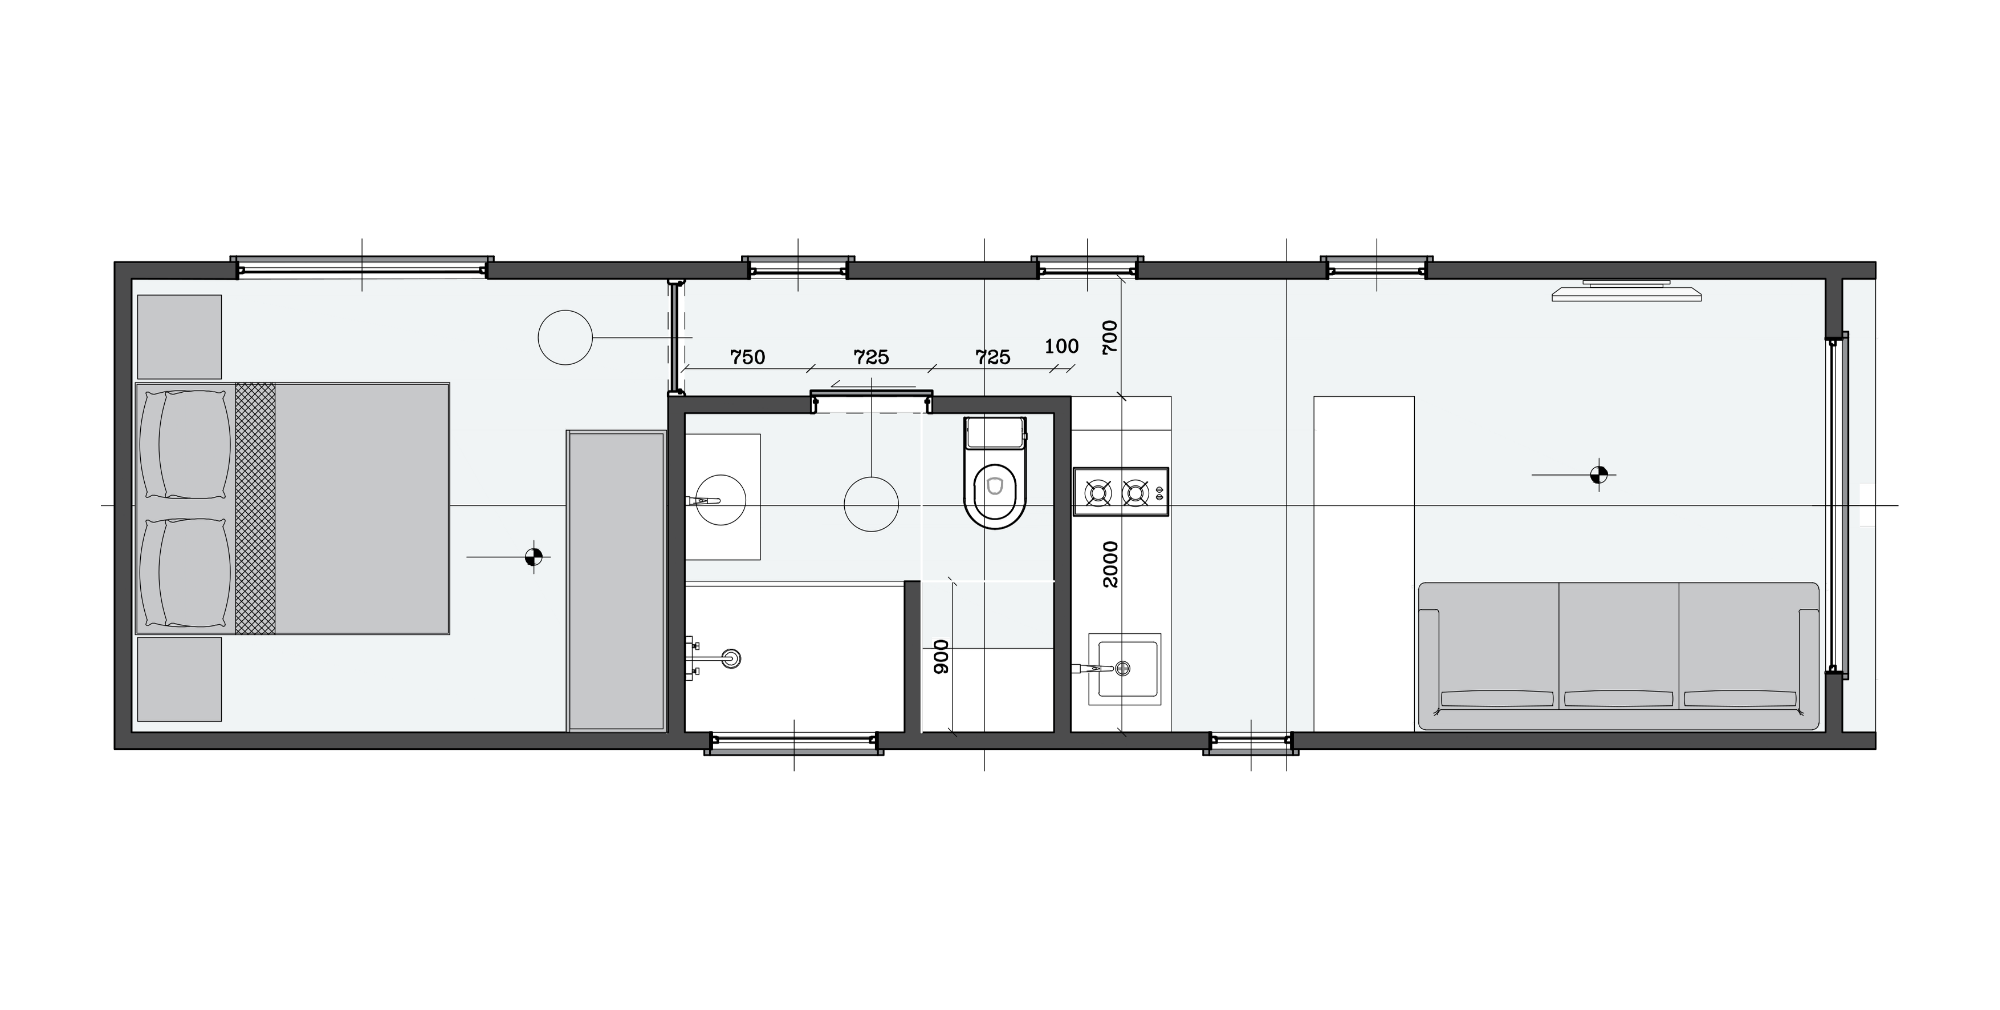
Ground Floor
Standard Inclusions
Structure
Tri-Axle 10.5m x 3.0m Trailer with Stabilisers and Electric Brakes
Rated to 4.5 Ton
Trucore Engineered Steel Frame
Yellow Tongue Sheet Flooring
Underfloor Insulation
Earthwool R-2.5 Sound Shield Insulation
Internal
Colorbond Steel Roof
Colorbond Steel Wall Cladding
Silvertop Ash Cladding to Front Facade
Aluminium Low E-Glass Doors and Windows
Flyscreens to all Windows
External
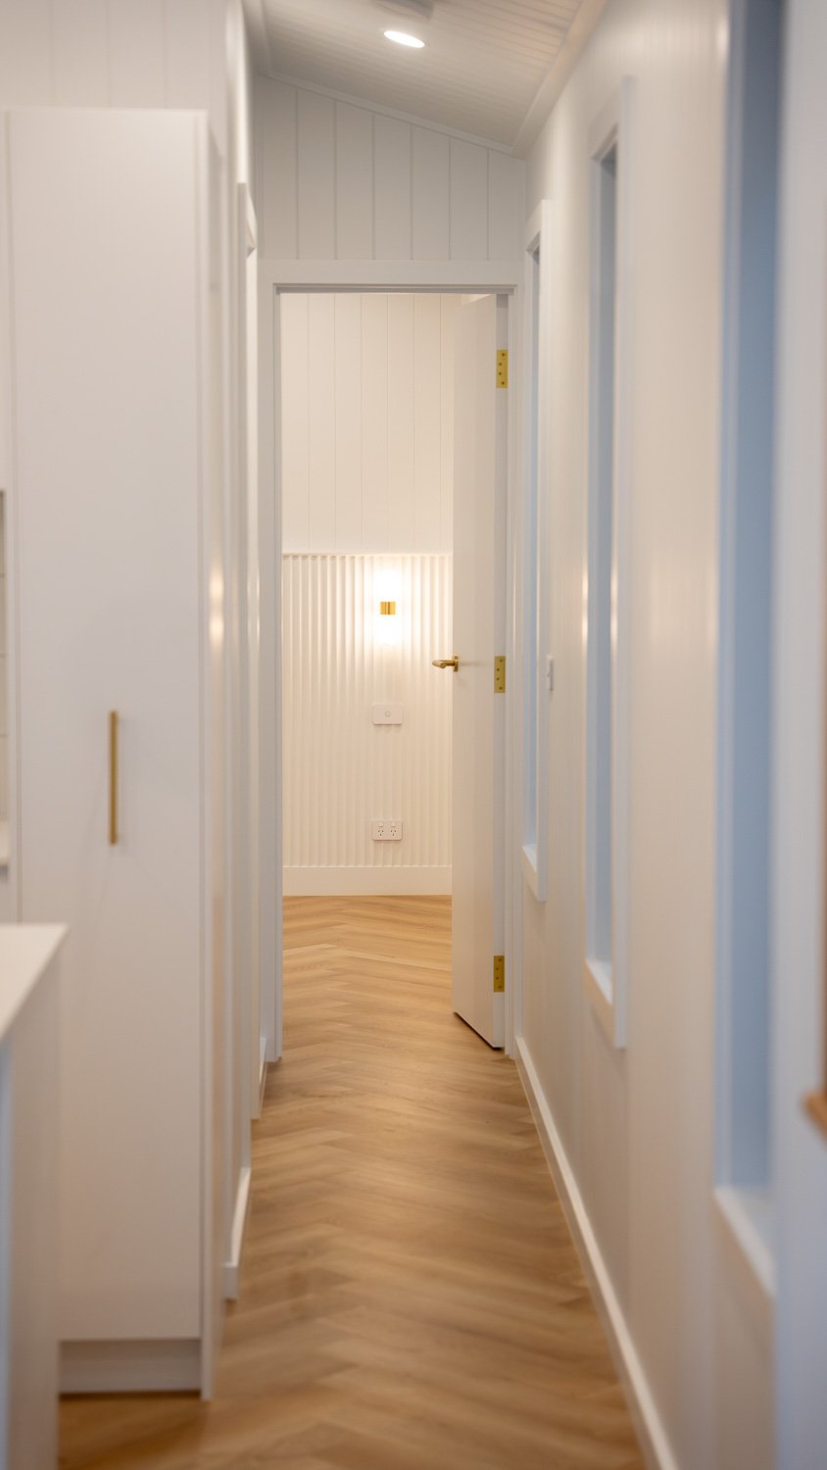
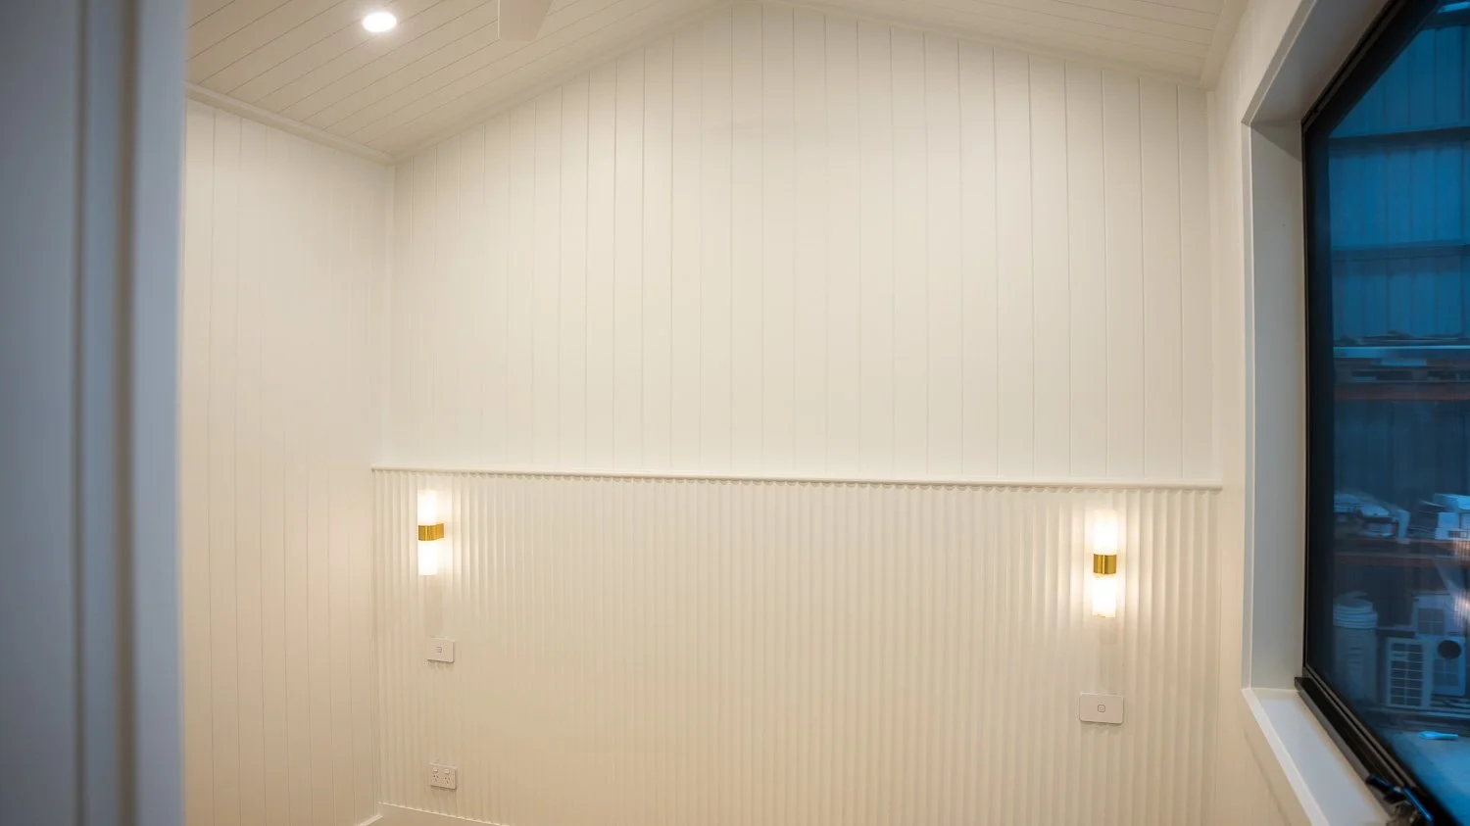
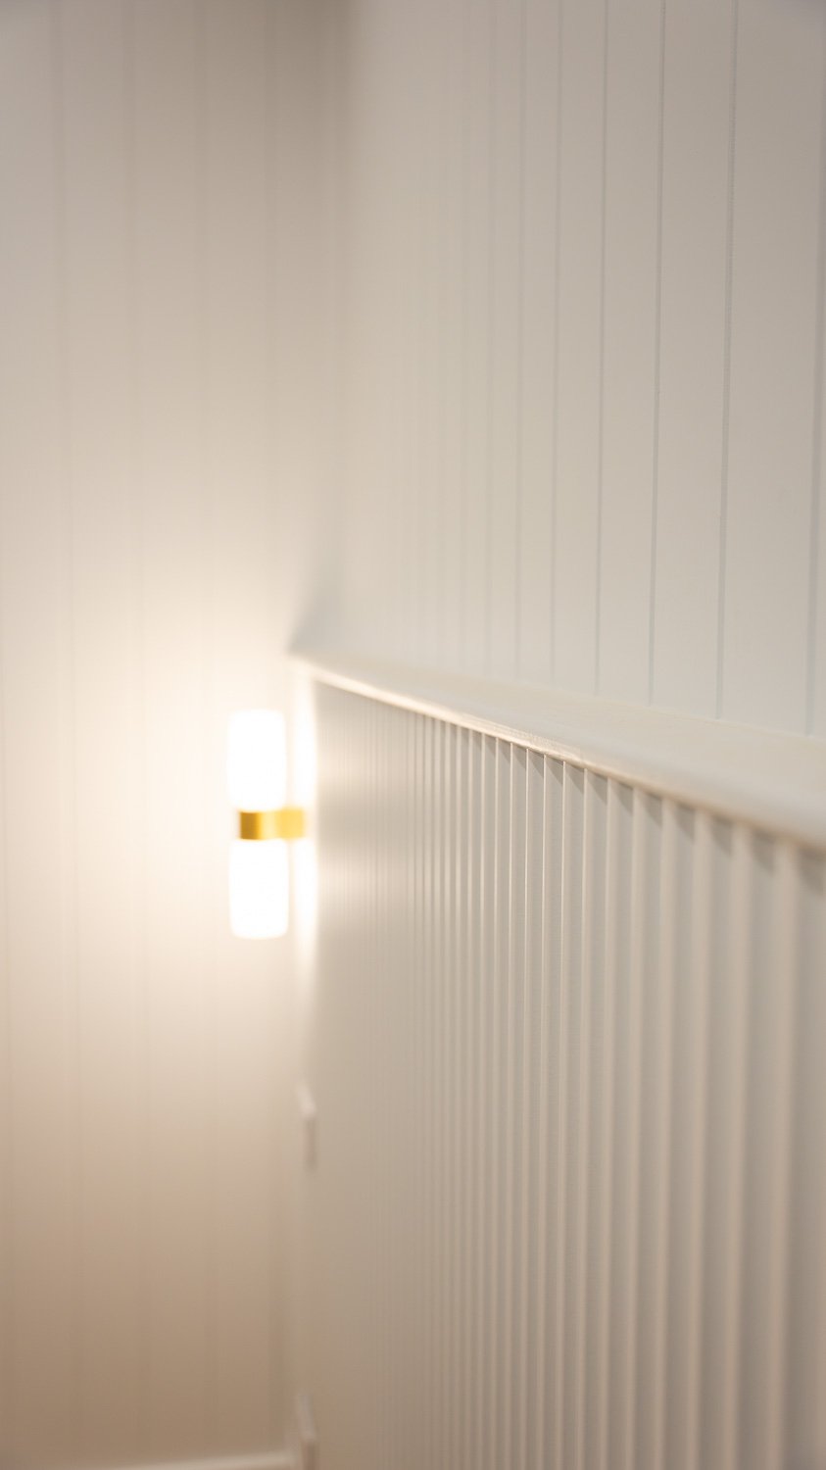
Easycraft Easy VJ Lining Boards to Walls & Ceiling
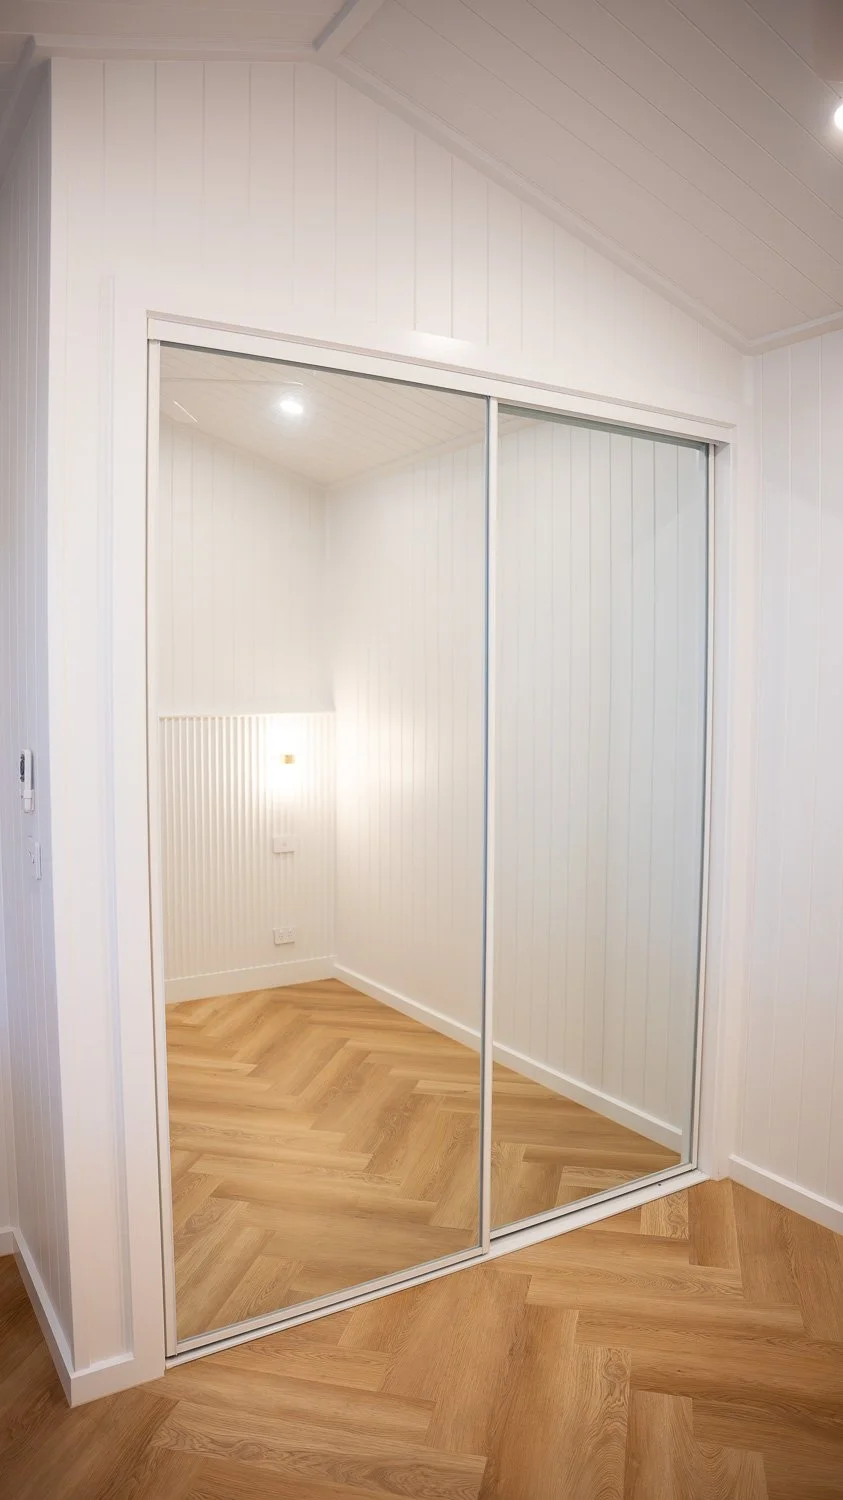
Timber Laminate Flooring
Fully Painted, Dulux White on White
Porta Timber Feature Bed Head
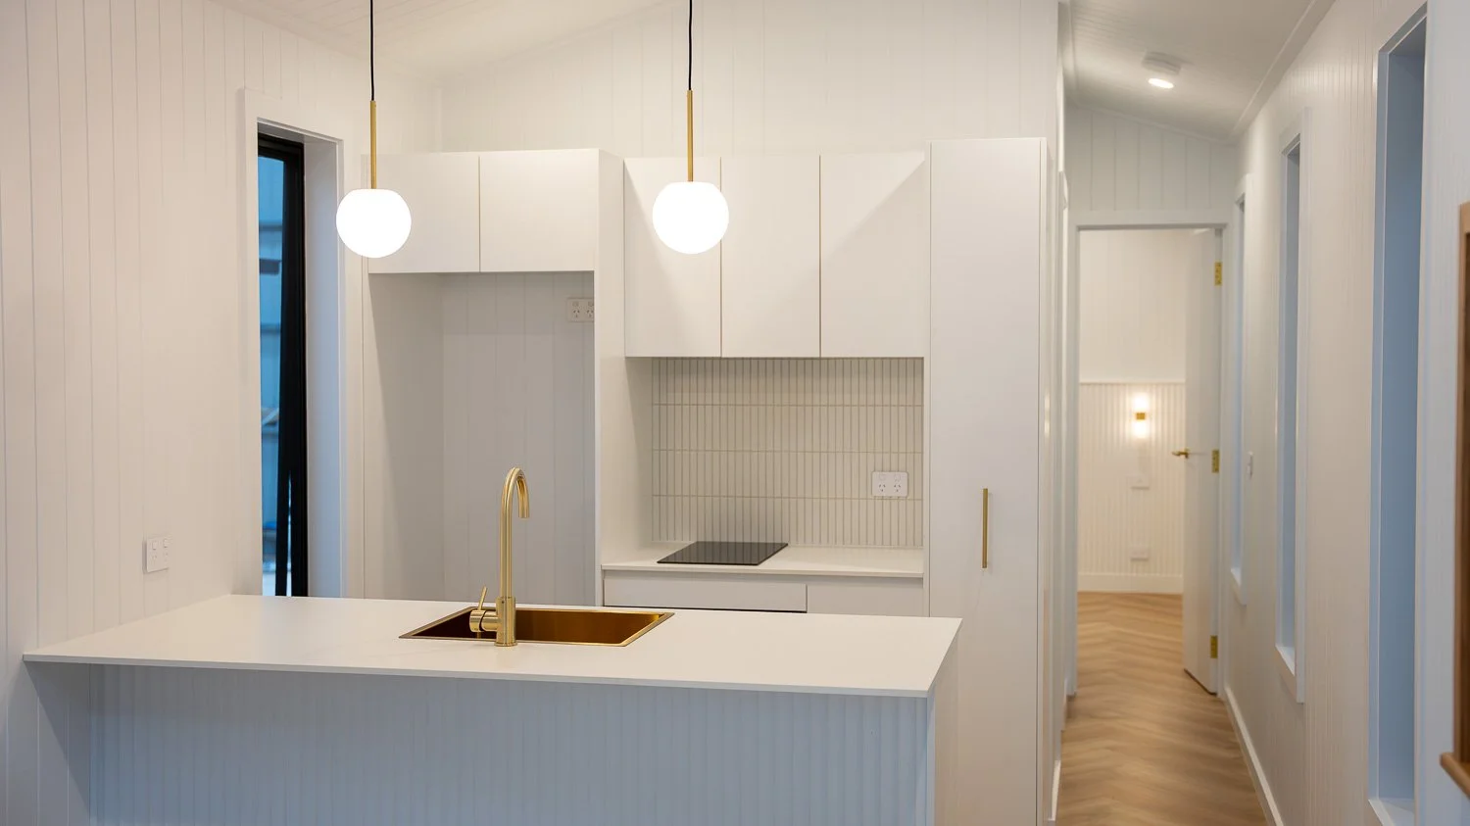
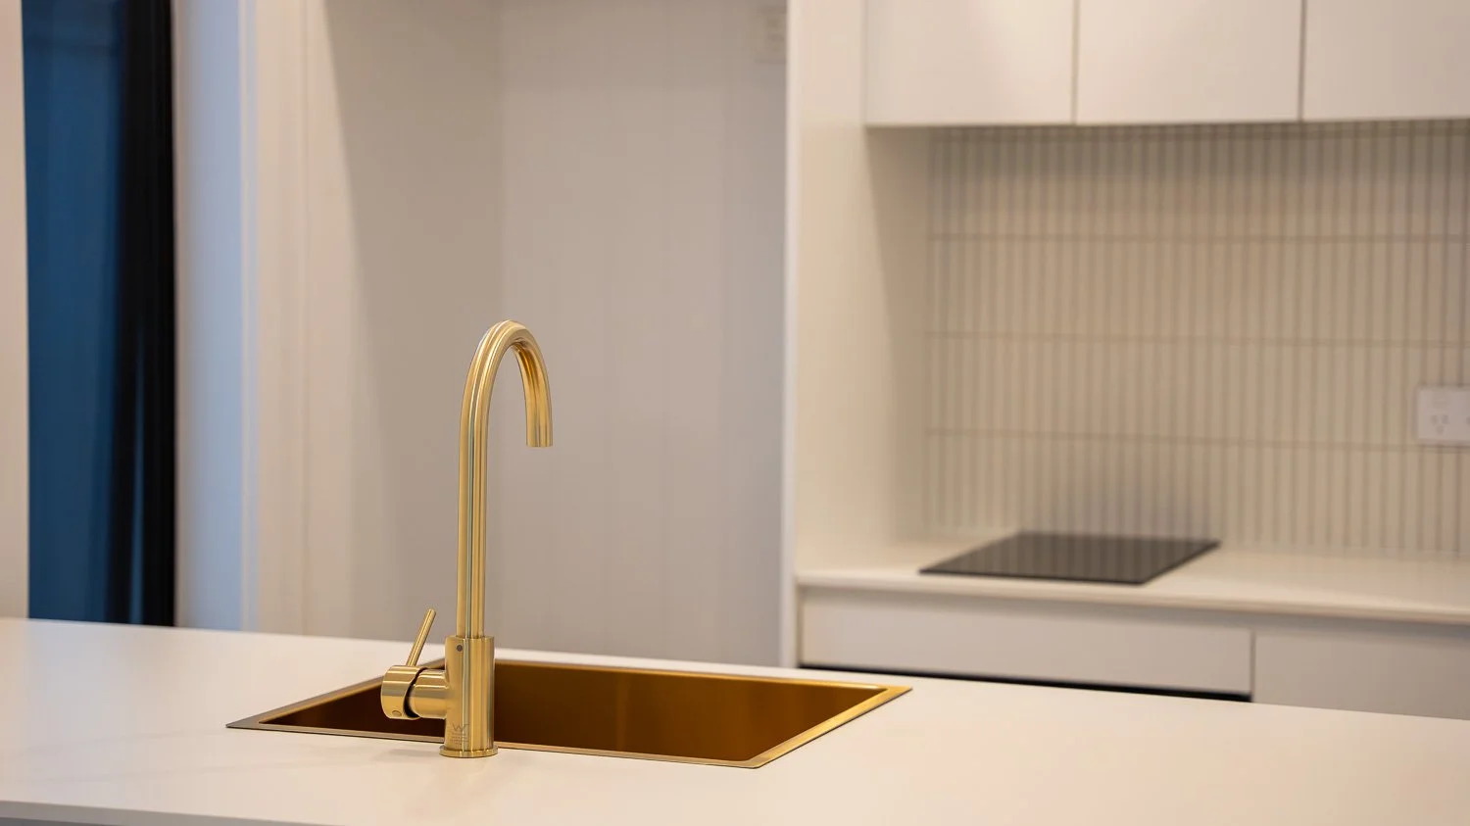
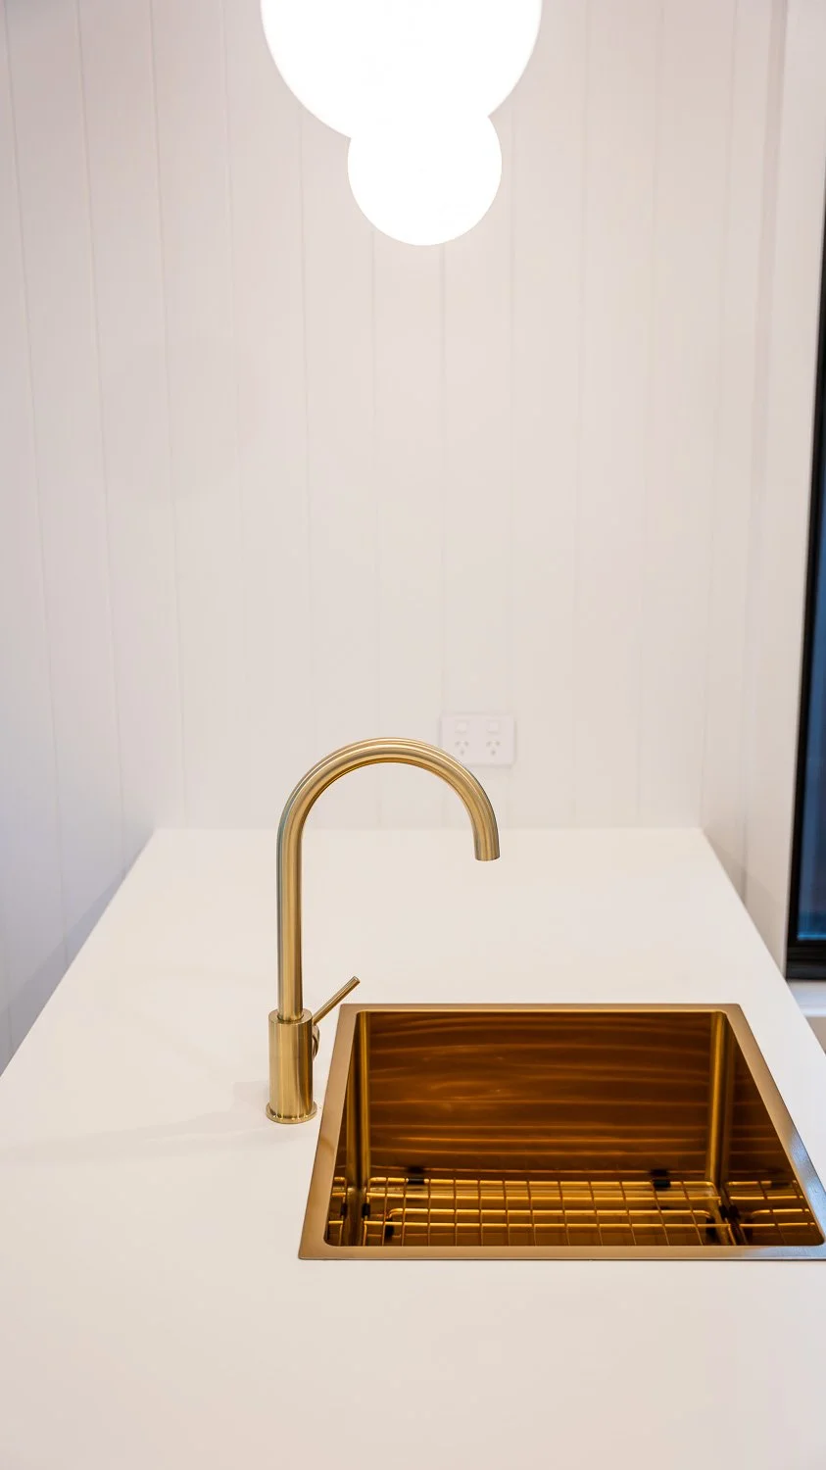
Designer Kitchen with Island Bench
Built in Wardrobe with Mirrored Sliding Doors
Roller Blinds for Windows
Kitchen
Xenolith Kitchen Benchtop
Polytec Soft Close Drawers & Cupboards
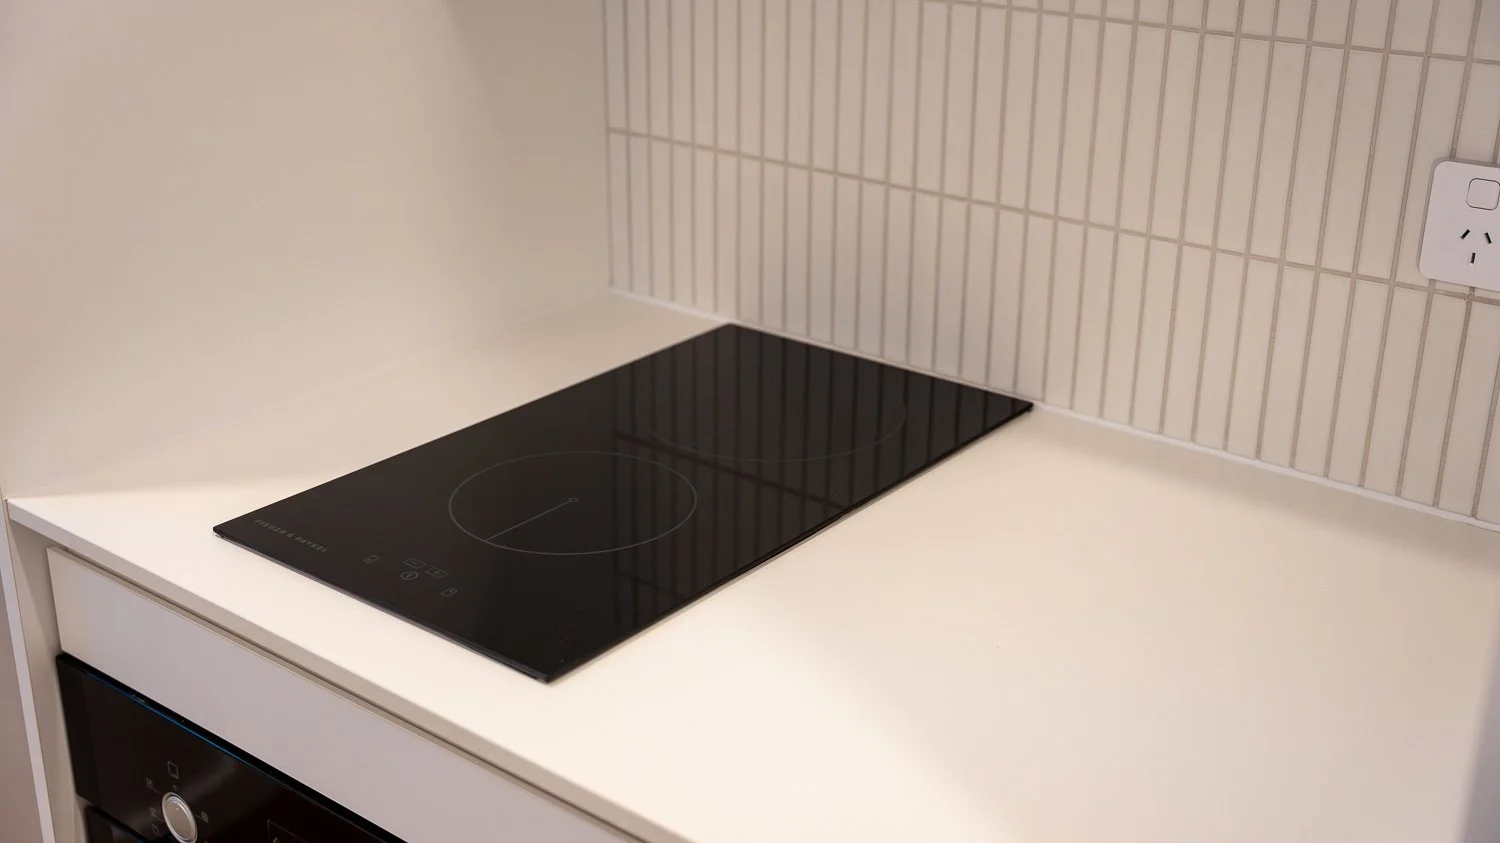
Fisher & Paykel Induction Two Burner Cooktop
ABI Interior Chrome Mixer Tap
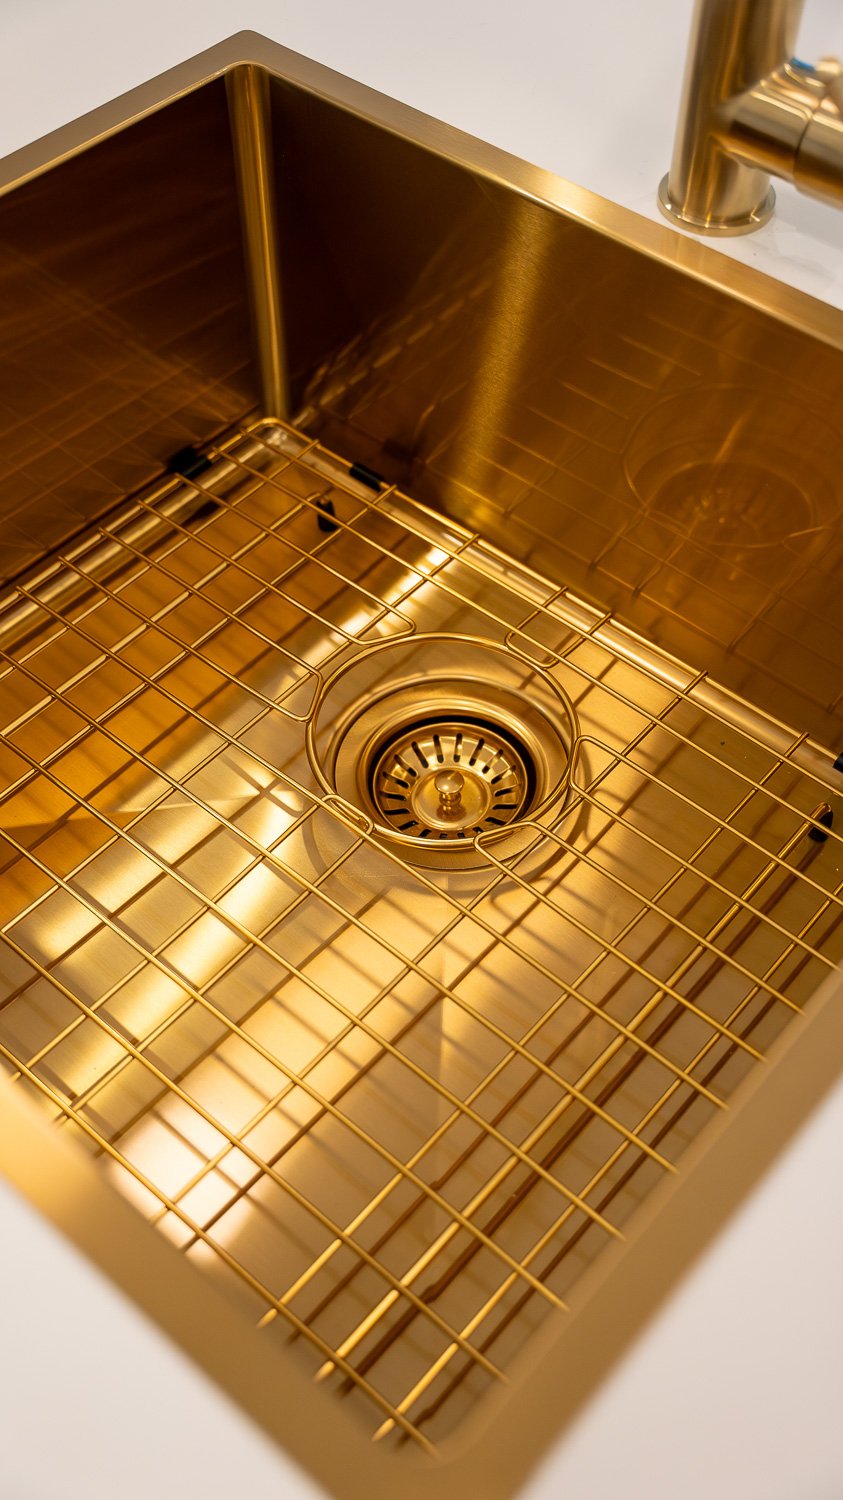
Single Stainless Sink with Drainer
Bosch Electric Oven
Pull Out Pantry
Electrical
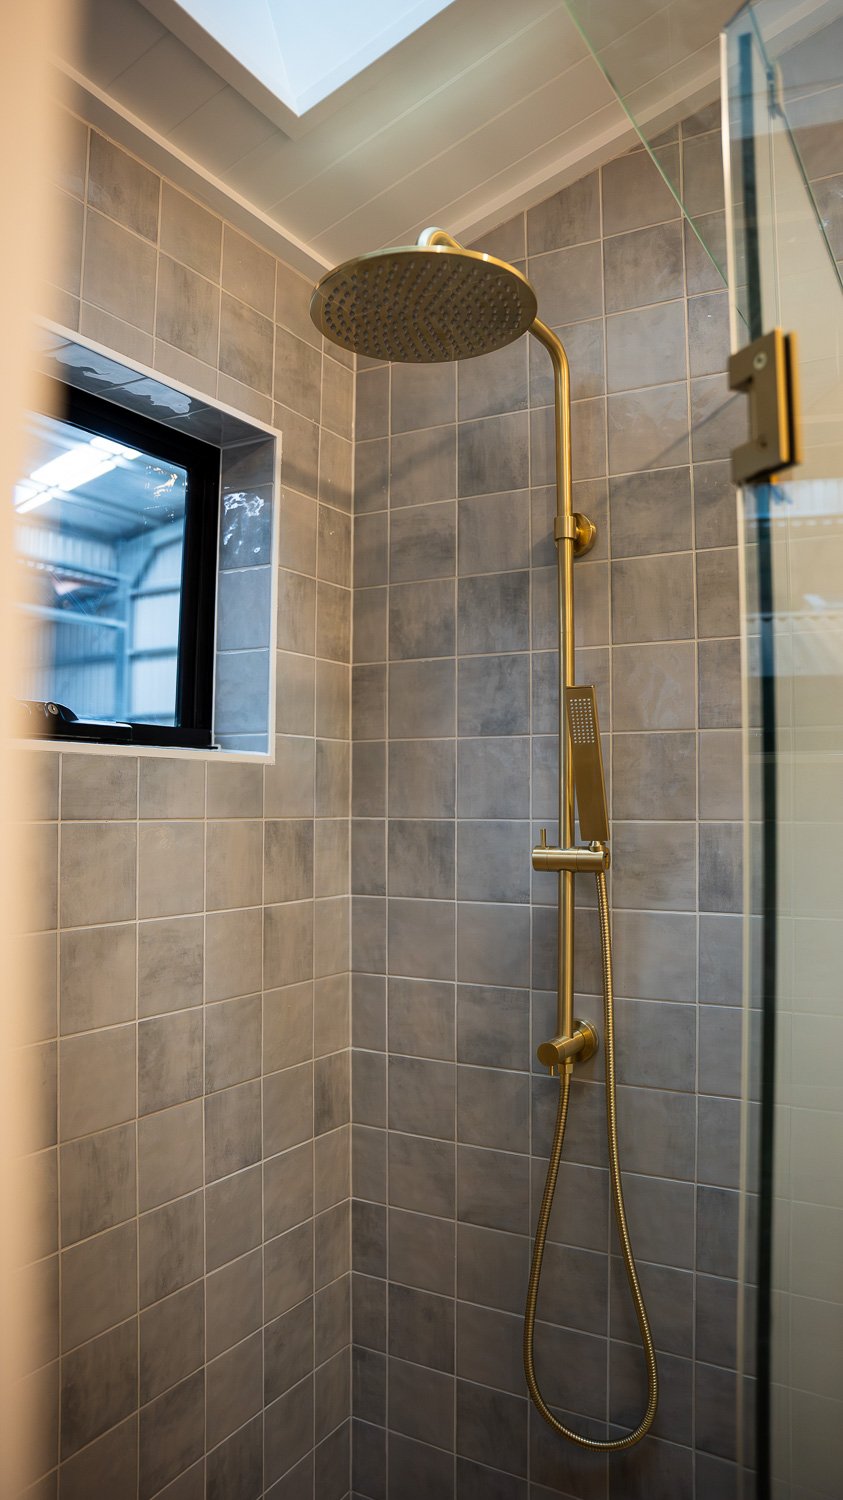
900mm x 1200mm Tiled Shower
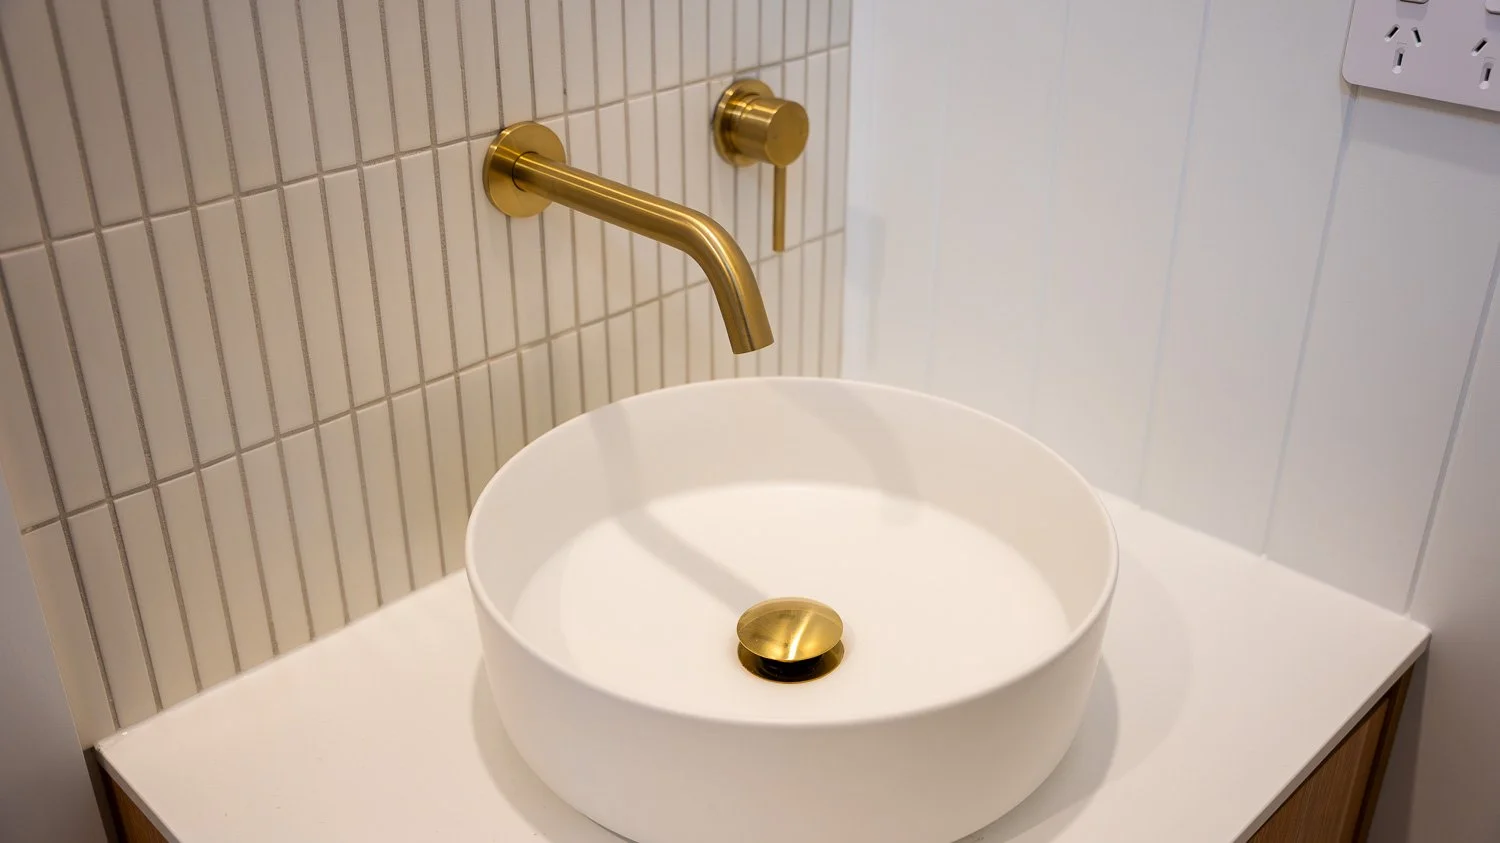
Polytec Soft Close Vanity with Round Basin Bowl
Xenolith Bench Top
ABI Interiors Fixtures, Tapware & Shower Head
Hinged Shower Screen with Aluminum Frame
Back to Wall Toilet Suite
Tiles to Floor of Bathroom
Metal Frame Mirror
Xenolith Waterfall Benchtop with Washing Machine Space
Polytec Overhead Cabinetry
Bathroom
Energy Efficient LED Downlights
Exterior Up/Down Lights
Double Power Points throughout
Bathroom Exhaust Fan
Smoke Detector
16Ltr Gas Hot Water System
Safety Switchboard
Power Inlet 15 AMP
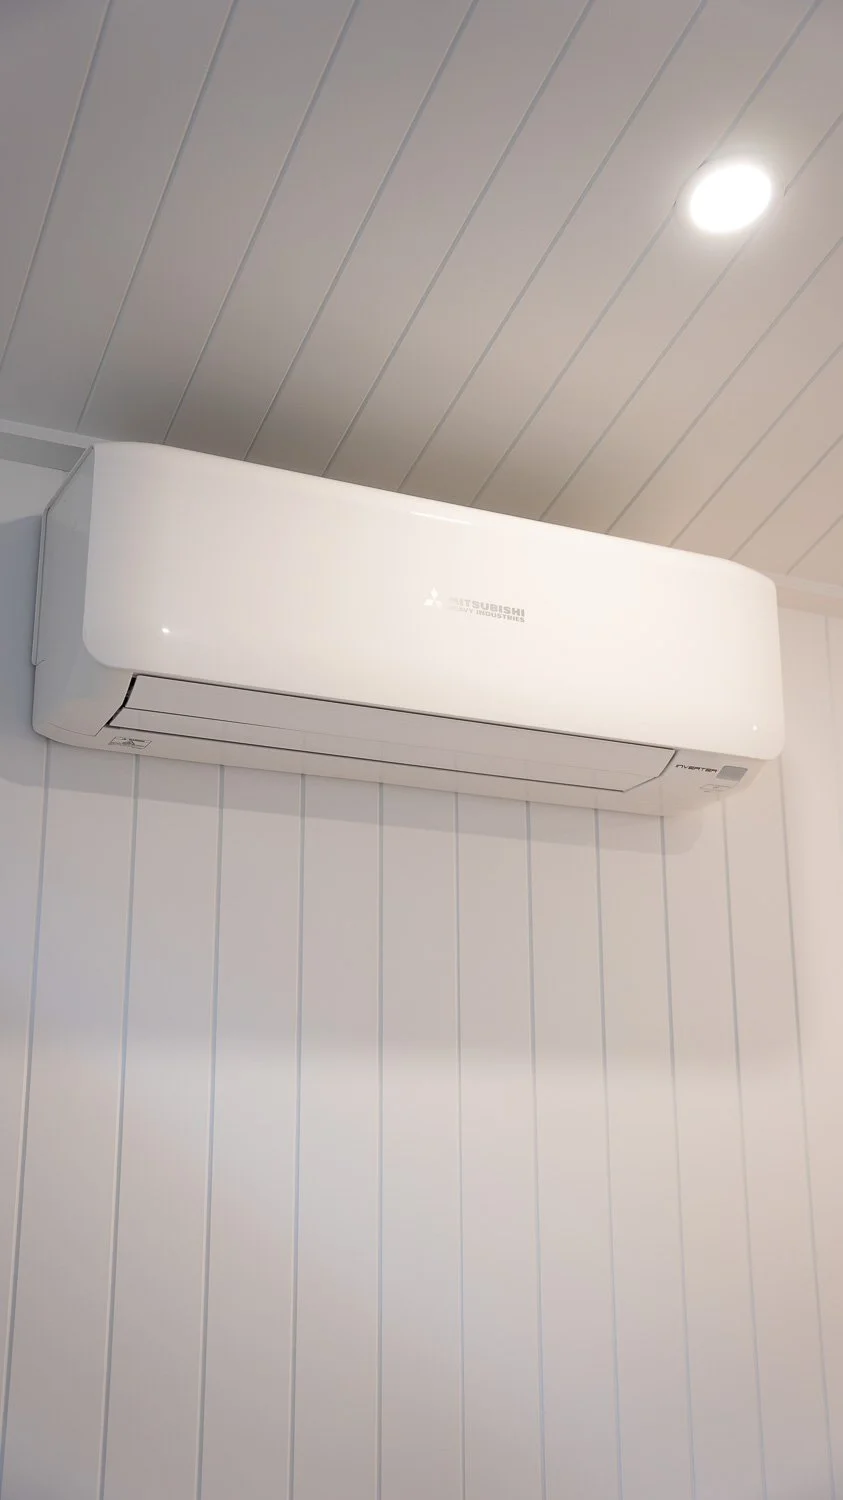
Mitsubish 2.5kw Split System
TV & Ariel Point
Dual Gas Regulator
Ceiling Fan
Internal Wall Feature Lights