
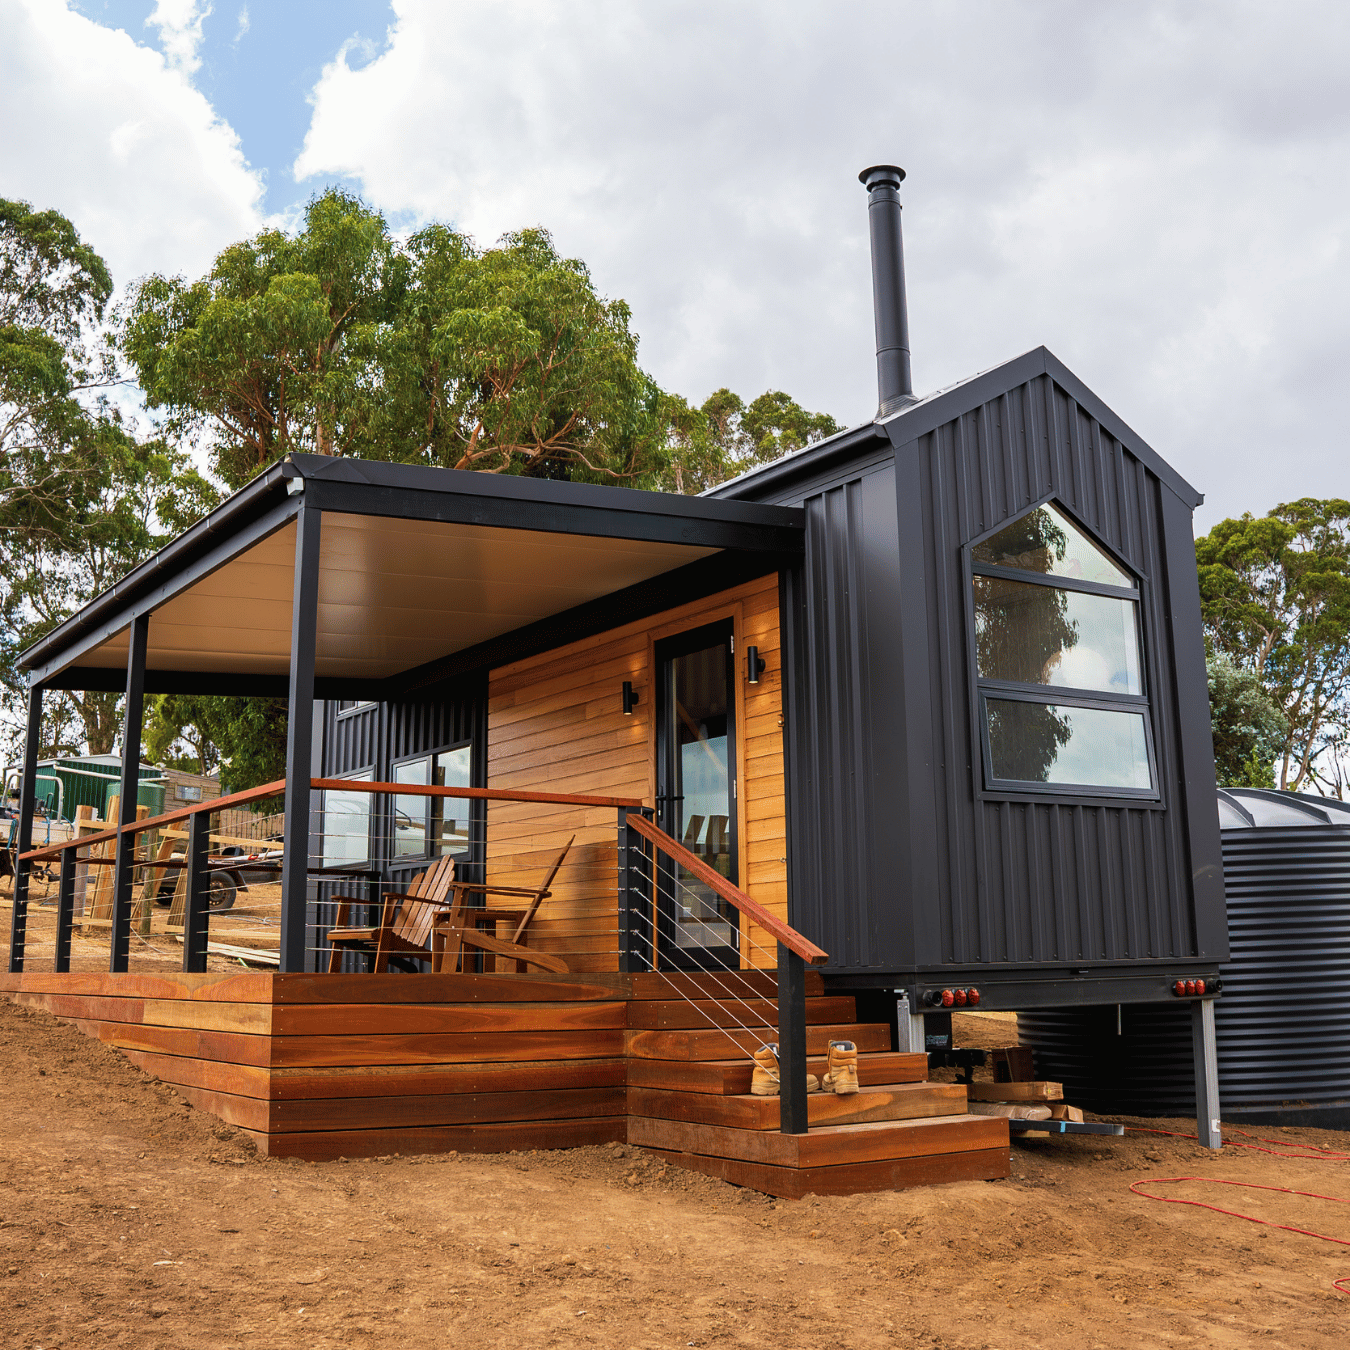
The Arnhem
Light-filled design with an open-plan feel
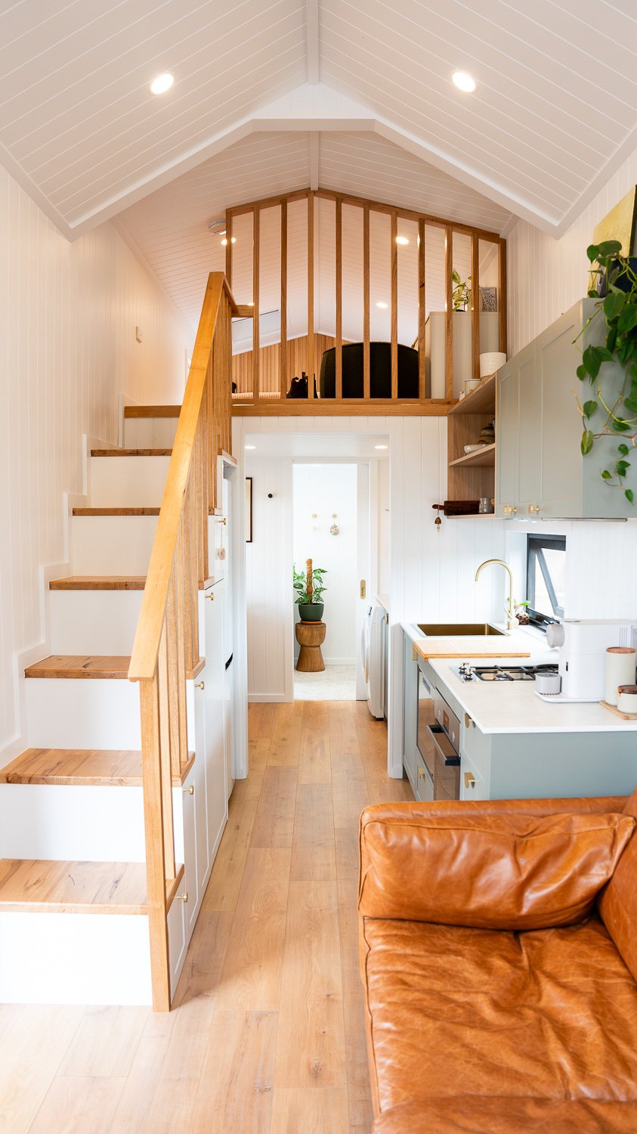
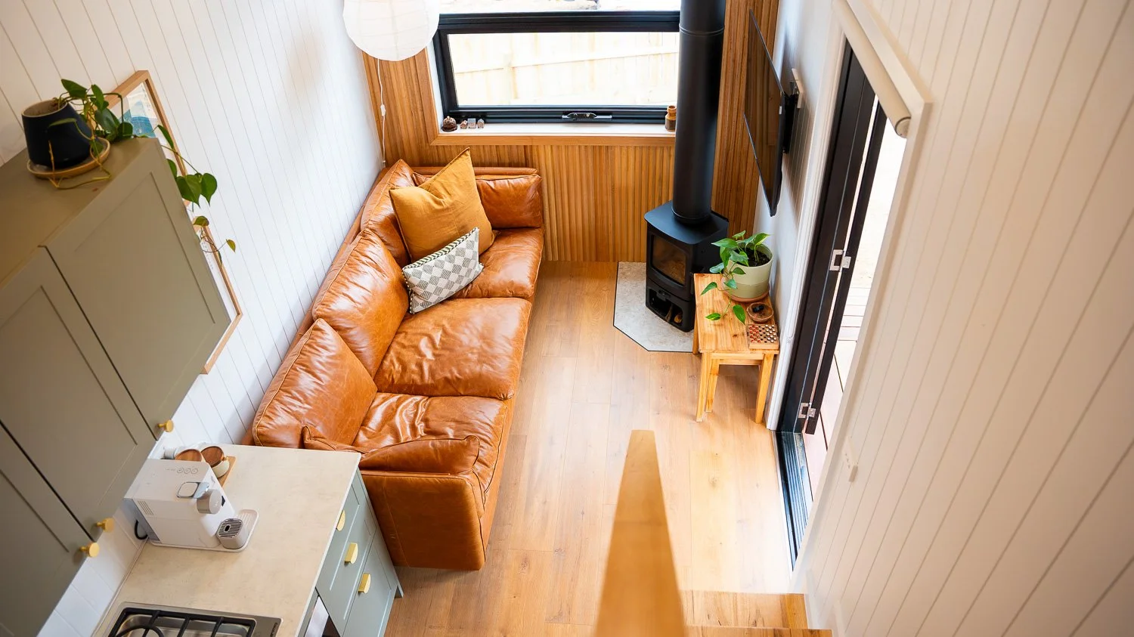
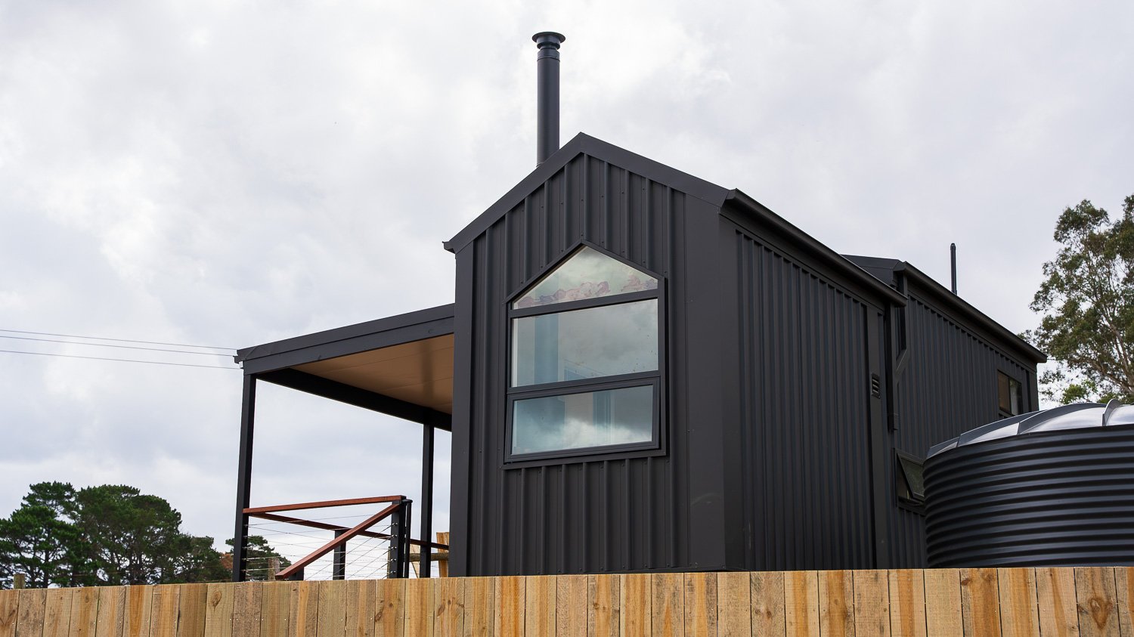
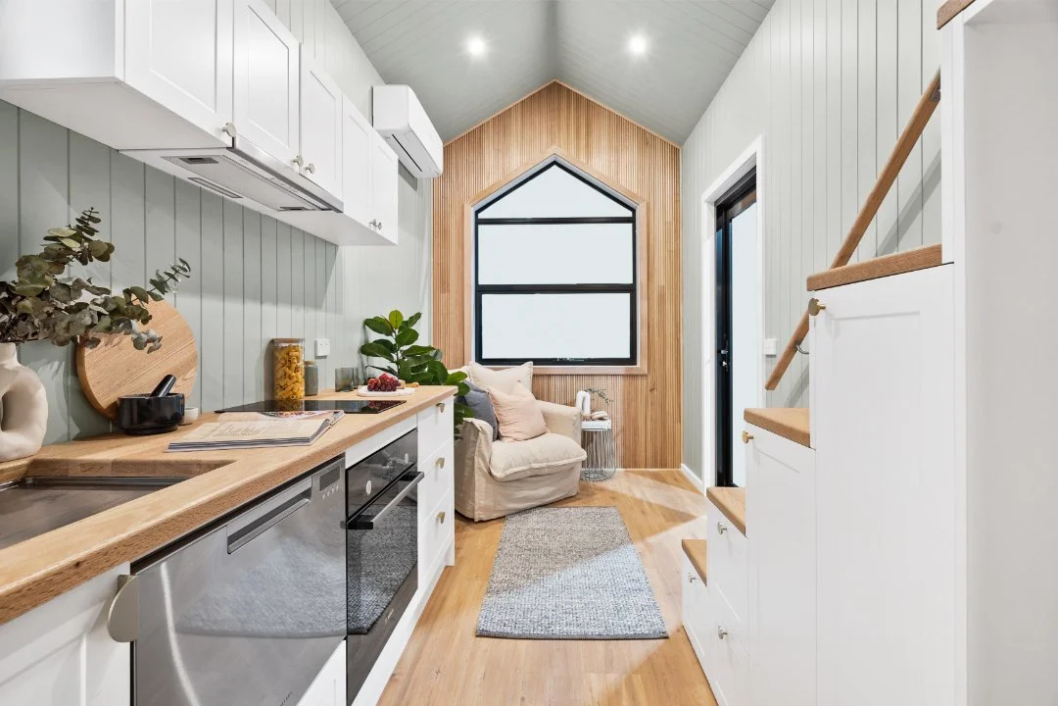
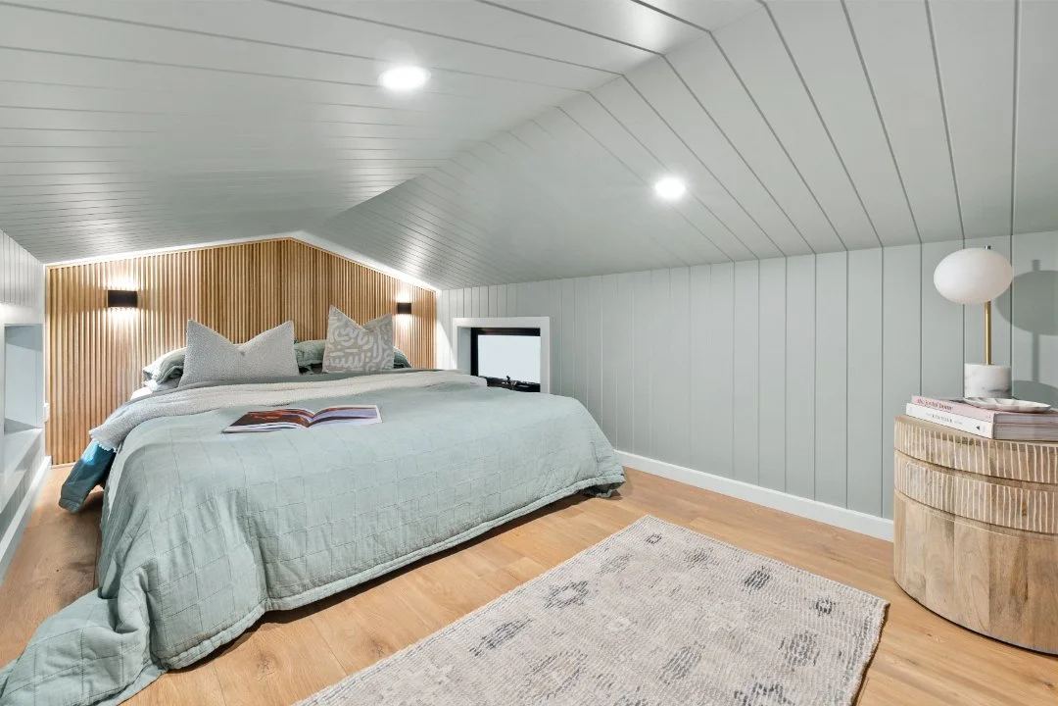
The Arnhem is a spacious home that is designed with a high gable roofline over the kitchen and living area, creating a beautiful, bright open space. This single loft tiny house can sleep 1-4 people with the option to have a sofa-bed within the lounge area.
-

Sleeps
1-4
-

Dimensions
8.4m Length
2.4m Width
4.3m Height -

Lock-up Stage
Starting price
$93,000 -

Turn Key
Starting price
$155,000
The Arnhem Floor Plan
Designed for open, easy living
A practical layout that balances openness with functionality, the Arnhem has been designed to make everyday living feel comfortable and uncomplicated. The central kitchen and living area create a bright, connected space, while the loft design allows for added sleeping capacity without compromising the overall flow of the home.
Like all of our homes, the Arnhem can be customised to suit your lifestyle and needs. Please get in touch with any design alterations or questions you may have.
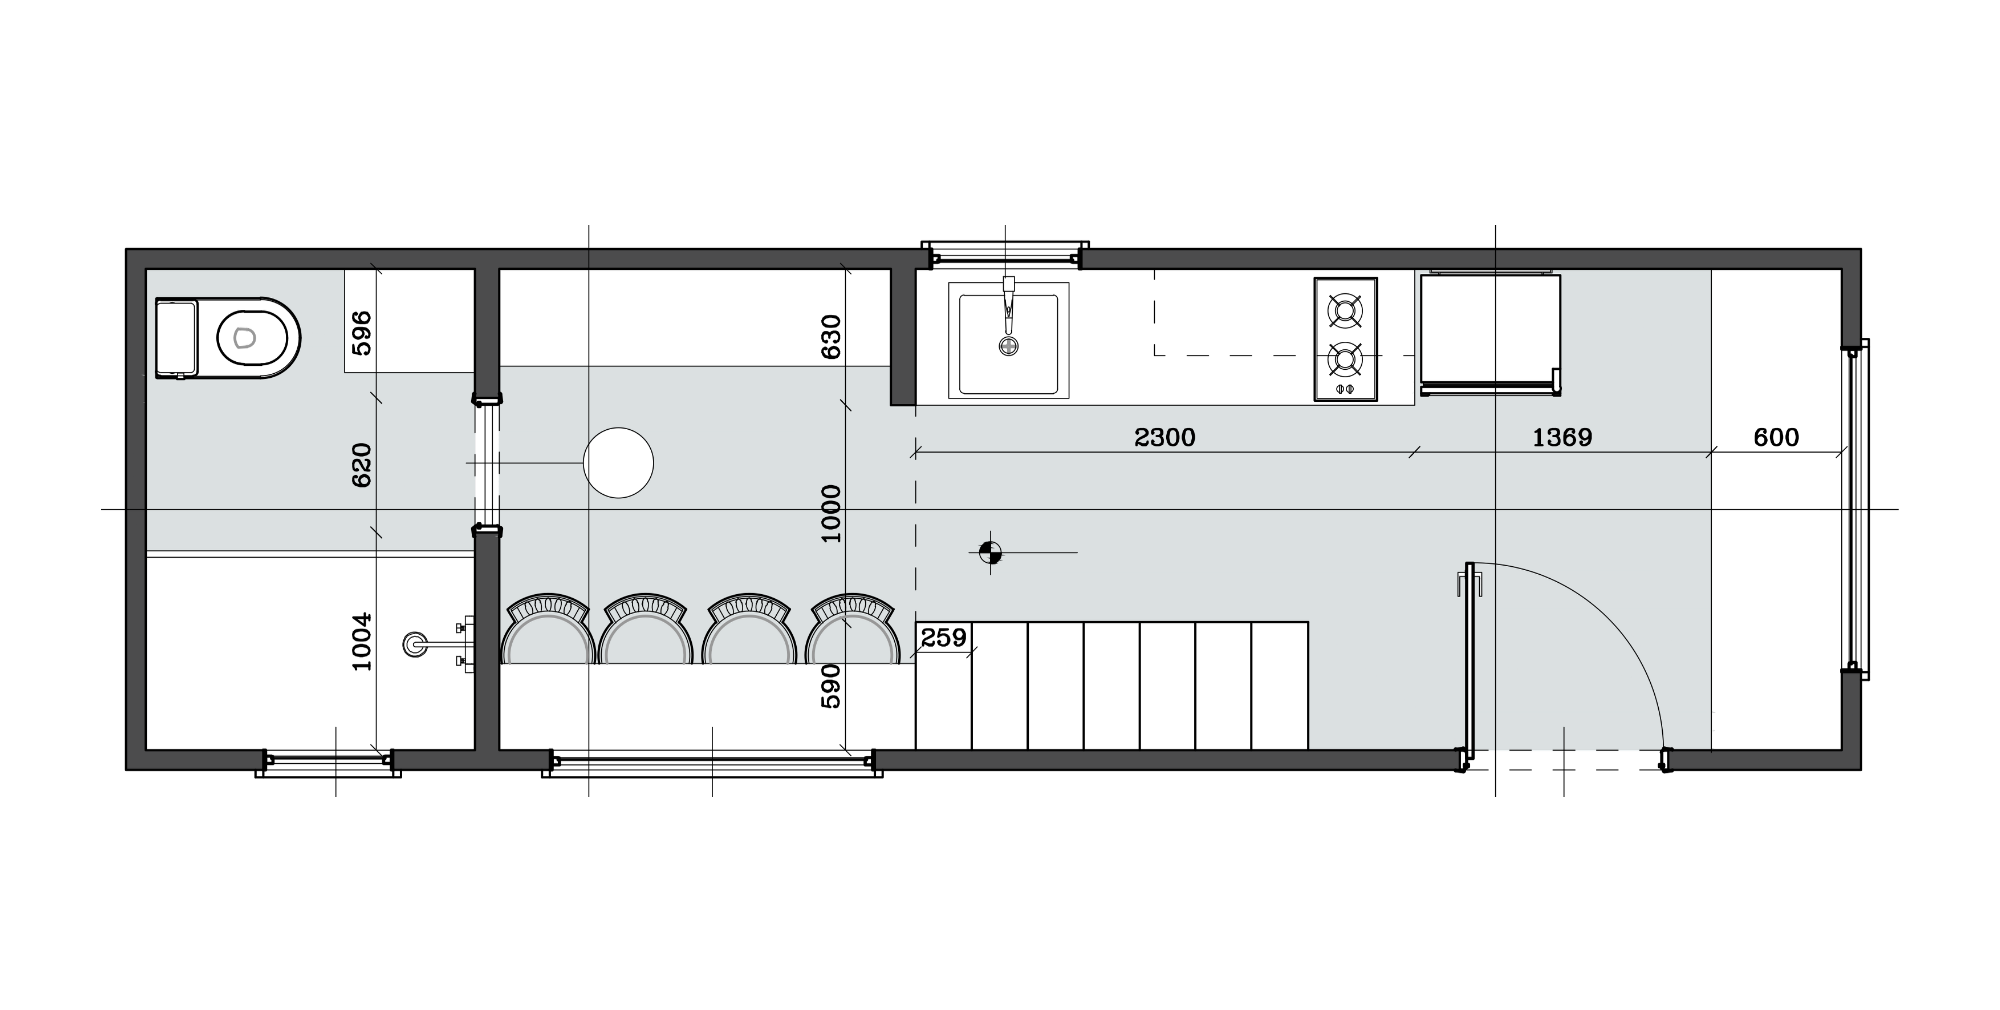
Ground Floor
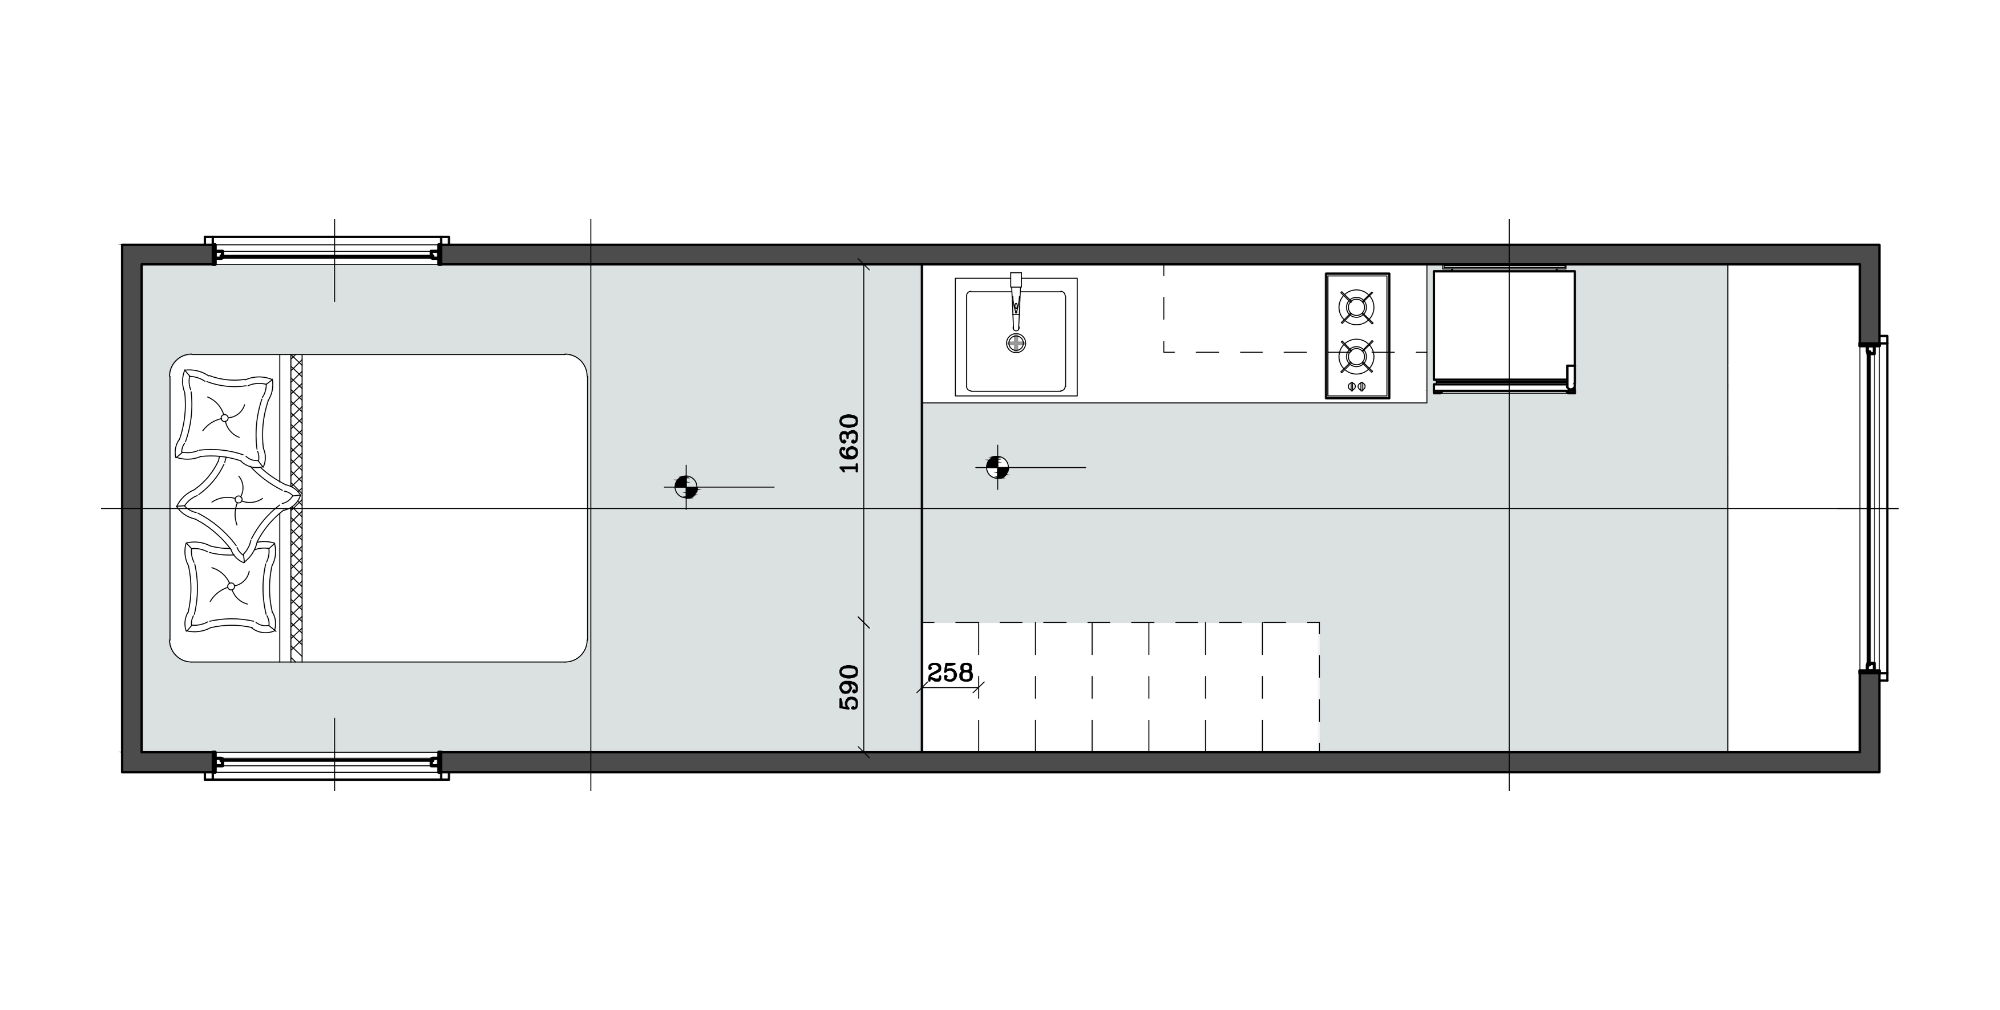
Loft Floor
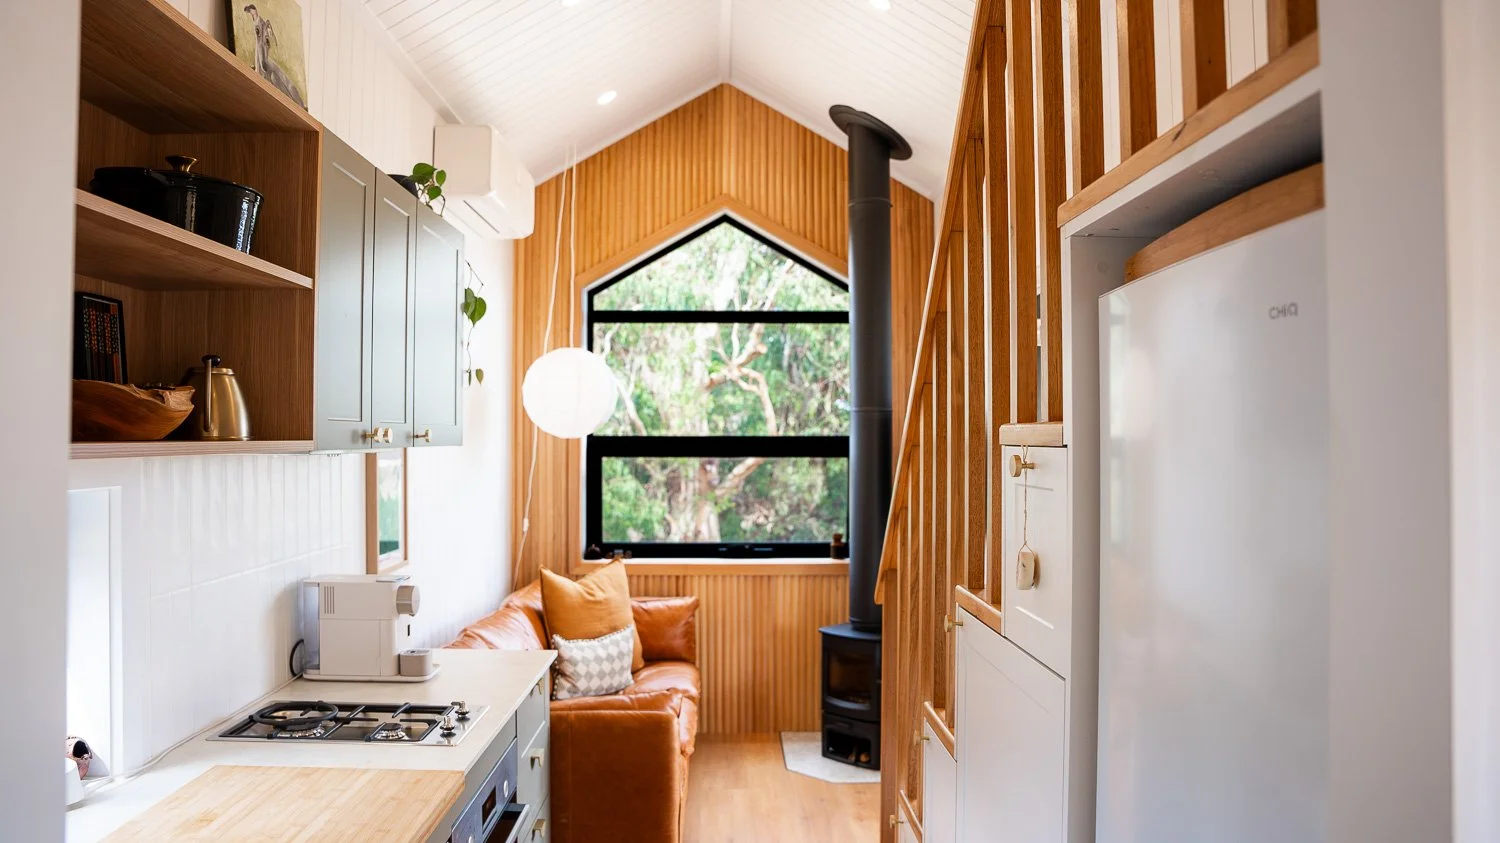
Standard Inclusions
Structure
Tri-Axle 8.4m x 2.4m Trailer with Stabilisers and Electric Brakes
Rated to 4.5 Ton Trucore
Engineered Steel Frame
Yellow Tongue Sheet Flooring
Underfloor Insulation
Earthwool R-2.5 Sound Shield Insulation
Internal
Easycraft Easy VJ Lining Boards to Walls & Ceiling
Timber Laminate Flooring
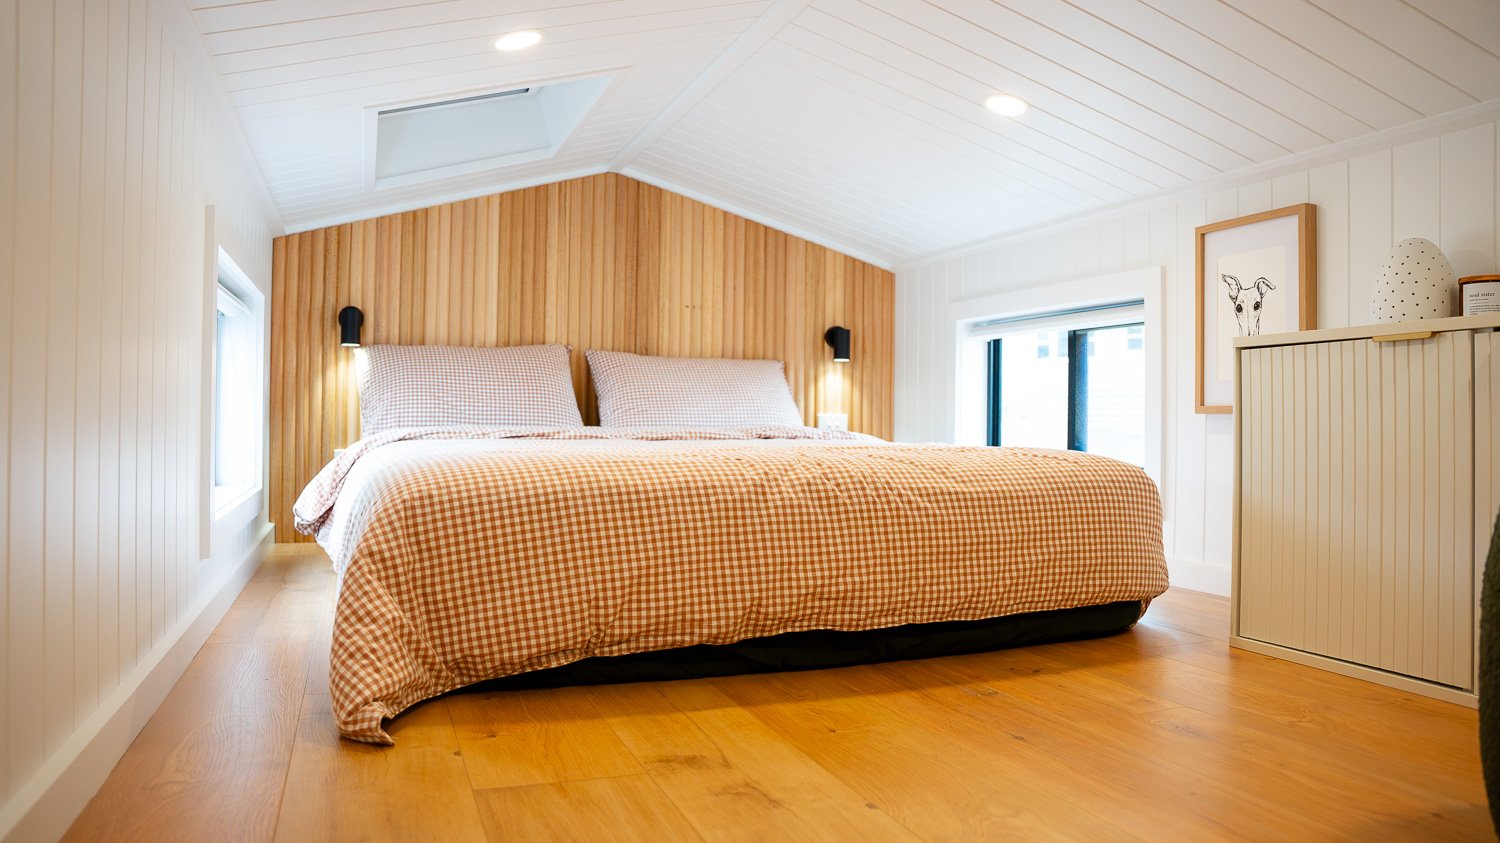
Fully Painted, Dulux White on White Porta Timber Feature Wall Cladding
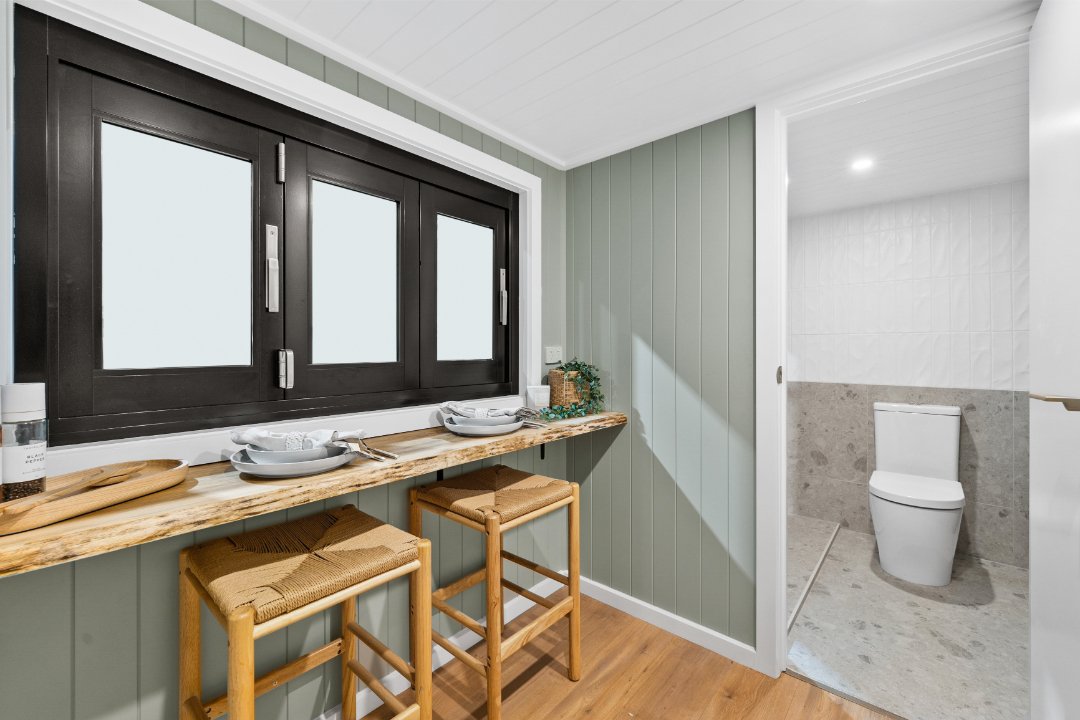
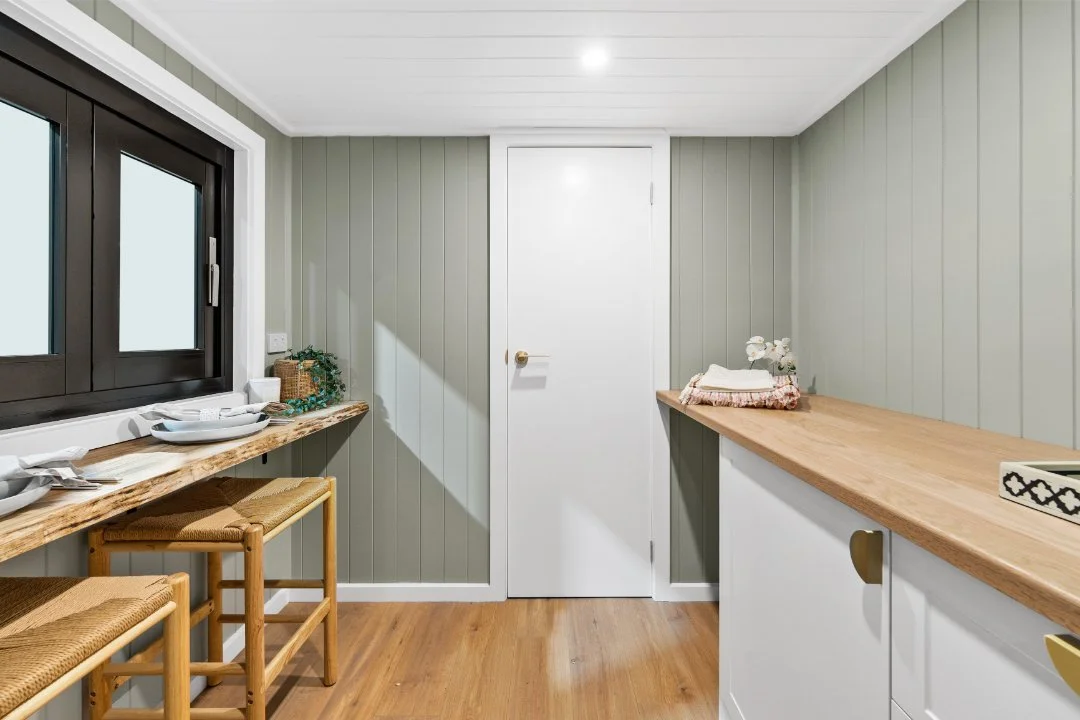
Breakfast Bar with Bi-Fold Window
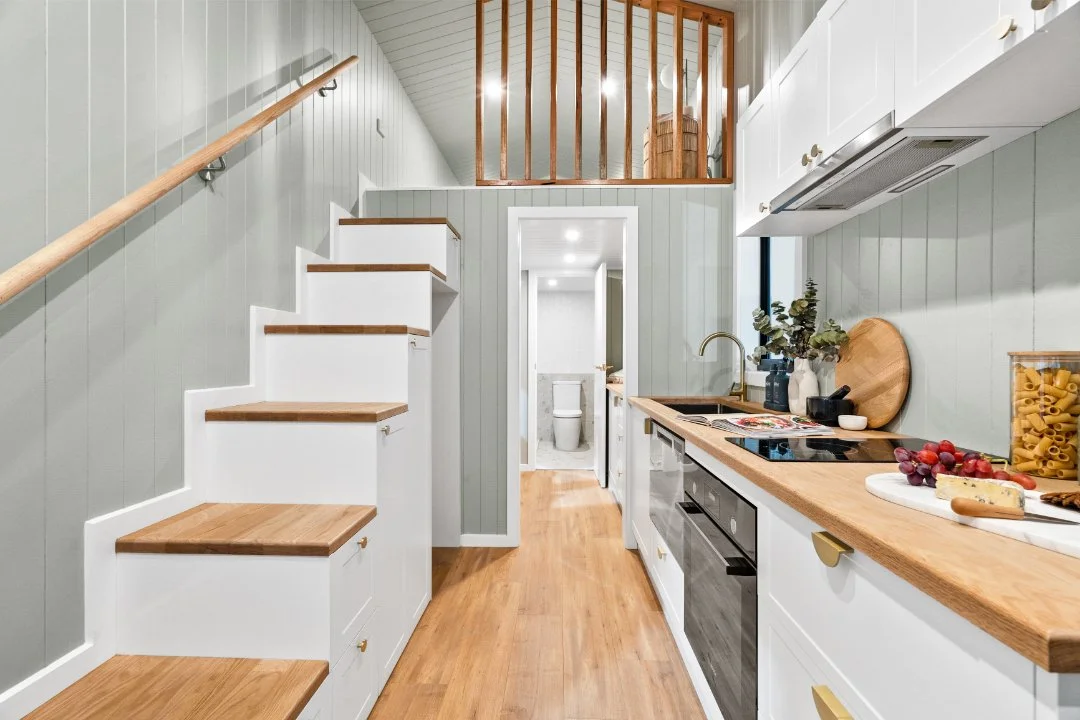
Loft Area with Queen Size Mattress Space
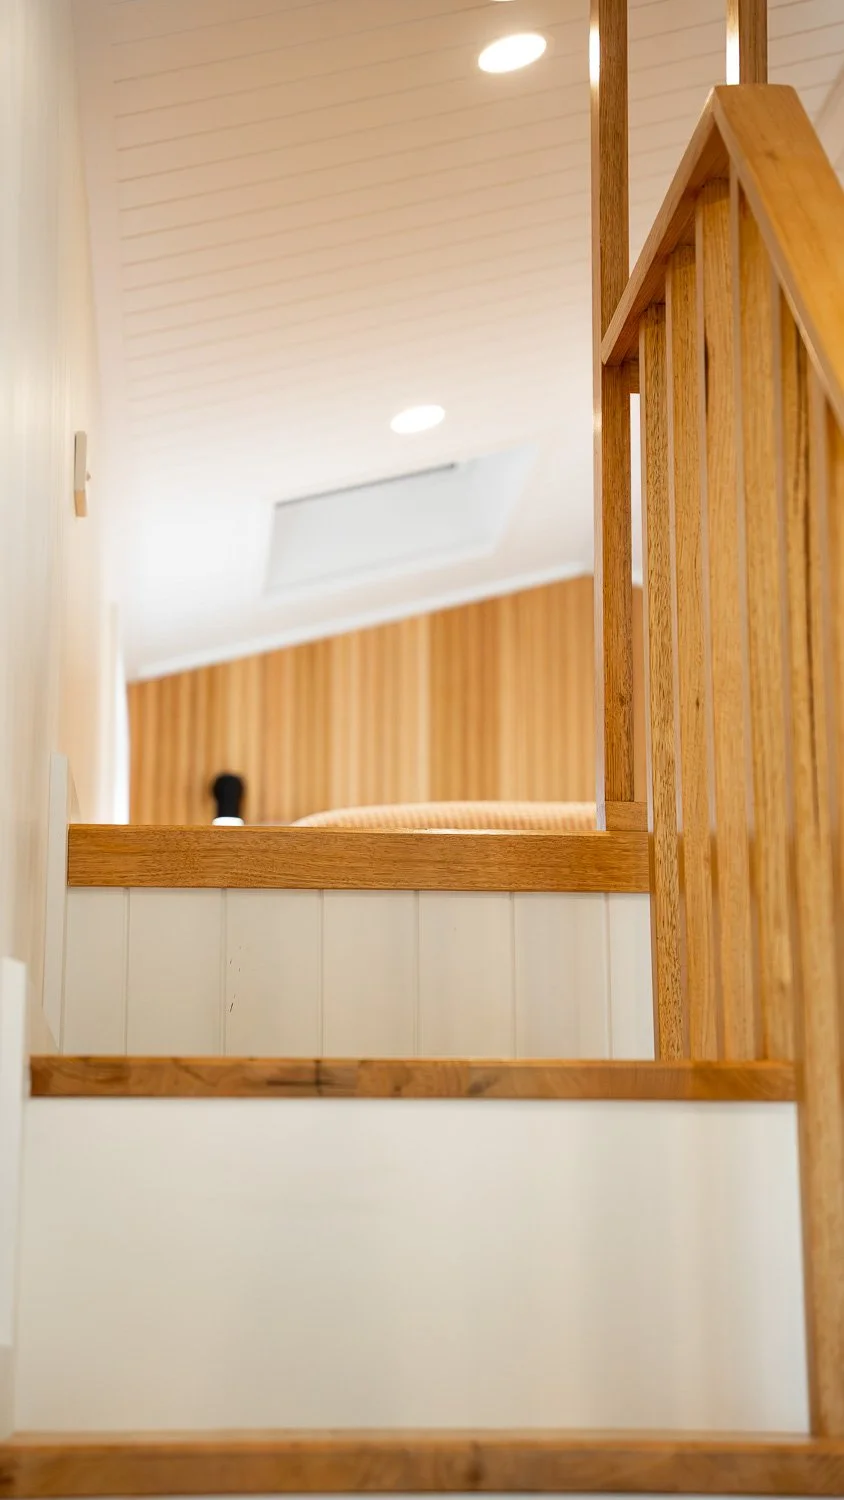
Staircase Storage to Loft Area
External
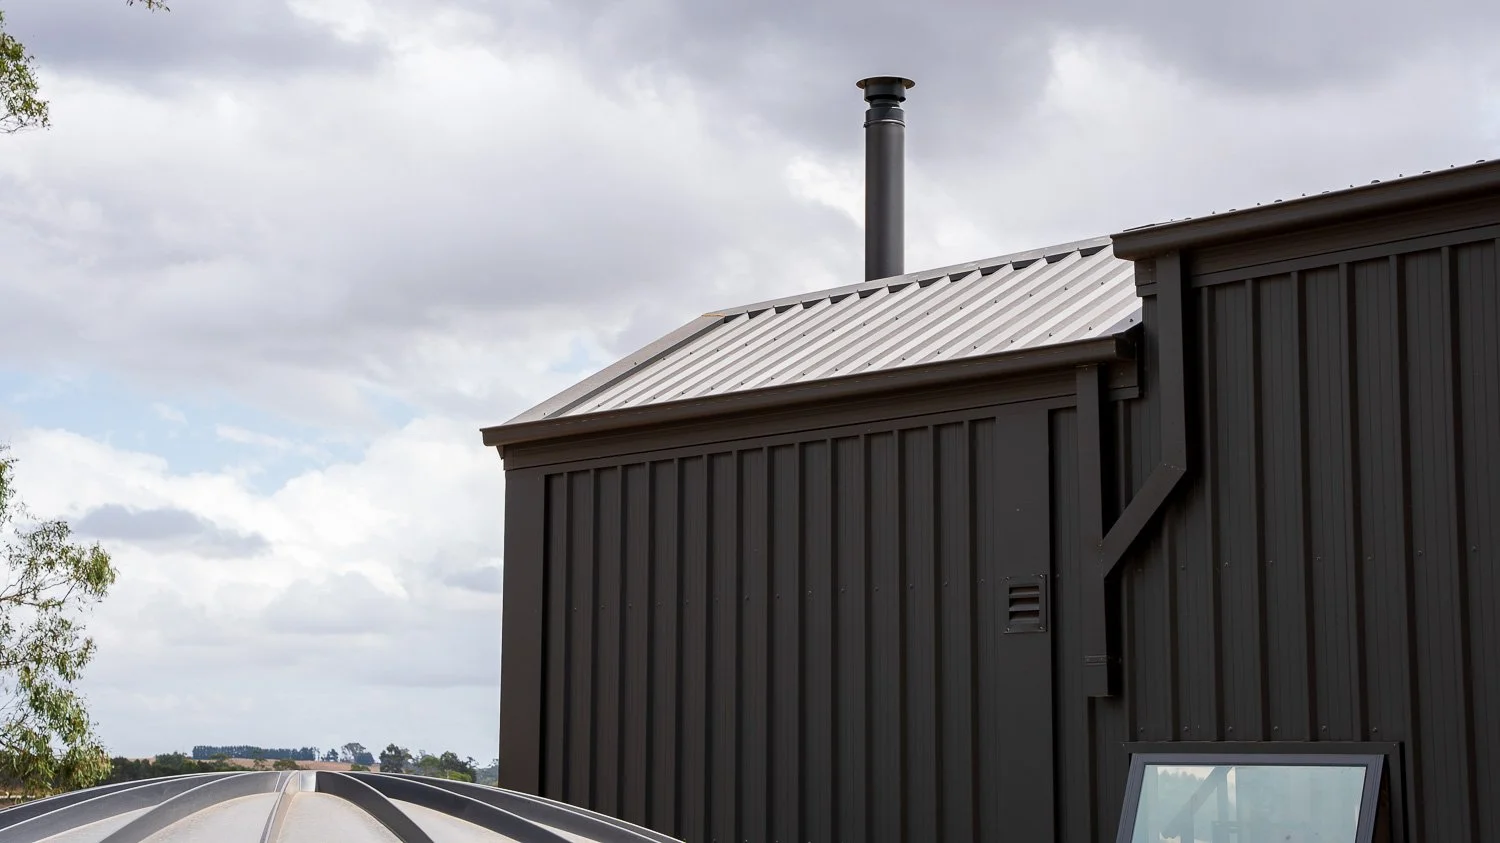
Colorbond Steel Roof
Colorbond Steel Wall Cladding
Silvertop Ash Cladding to Front Facade
Aluminum Low E Glass Doors & Windows
Flyscreens to all Windows
Kitchen
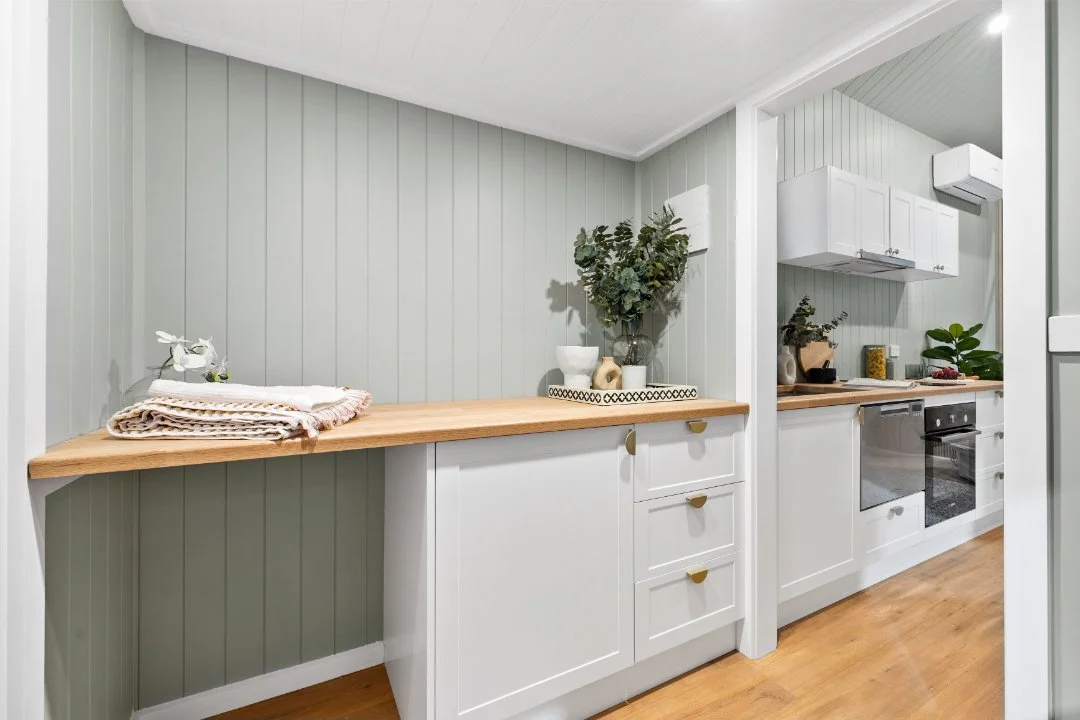
Xenolith Kitchen Benchtop
Polytec Soft Close Drawers & Cupboards
Fisher & Paykel Two Burner Induction Cooktop
ABI Interior Chrome Mixer Tap
Single Stainless Sink with Drainer
Bosch Electric Oven
Fisher & Paykel Draw Dishwasher
Electrical
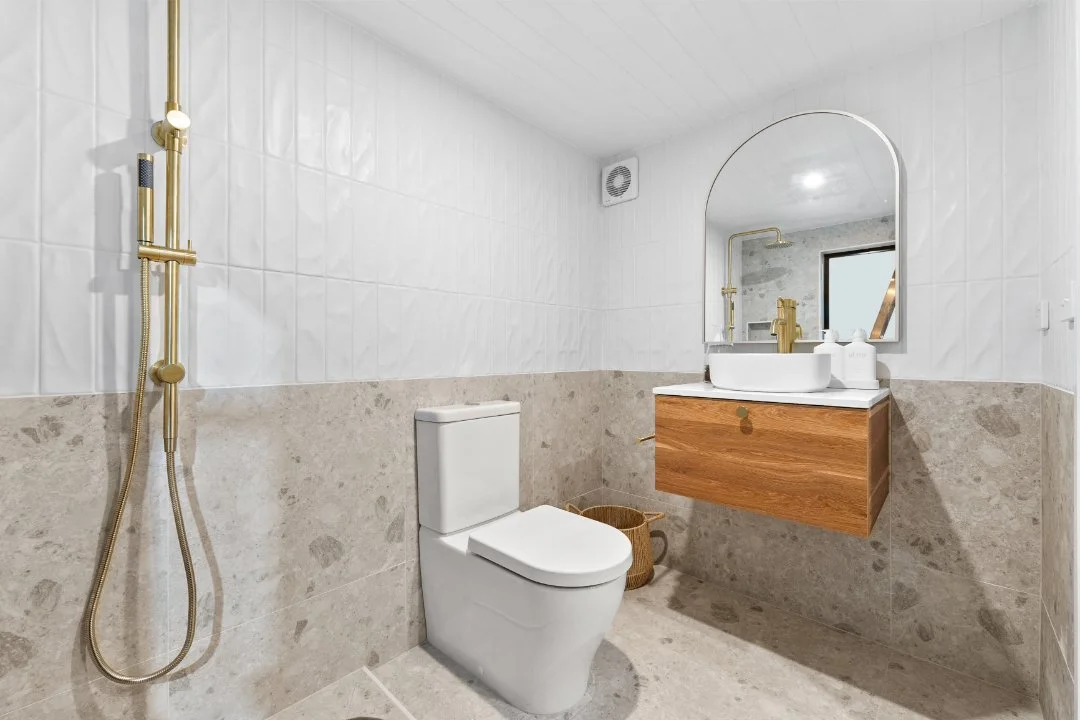
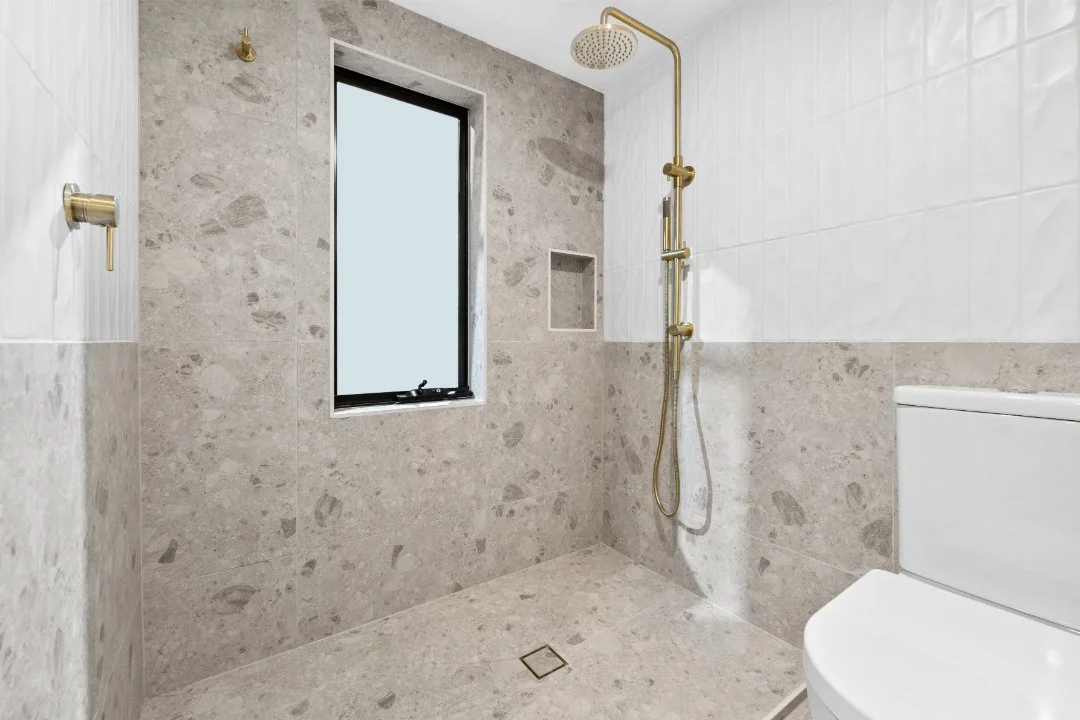
900mm x 900mm Tiled Shower
ABI Interior Chrome Tapware
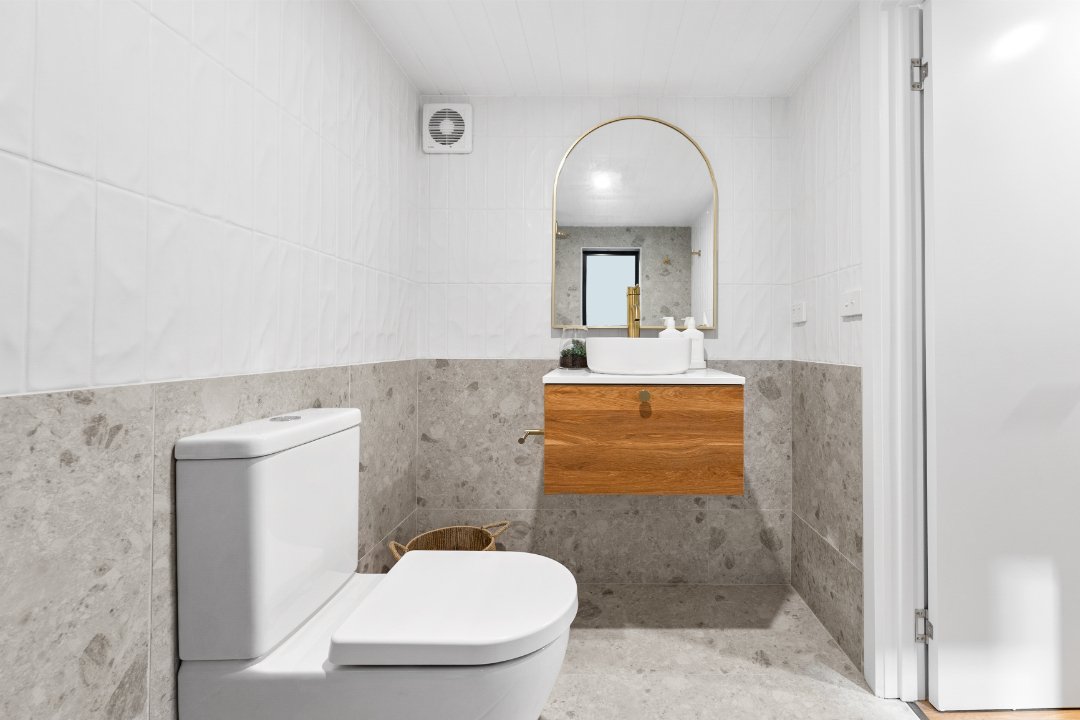
Wall Mount Vanity with Round Basin Bowl
Xenolith Benchop
Swing Shower Screen with Aluminum Frame
Back to Wall Toilet Suite
Tiles to Bathroom Floor
Metal Frame Mirror
Bathroom
Energy Efficient LED Downlights
Exterior Up/Down Lights
Double Power Points throughout
Bathroom Exhaust Fan
Smoke Detector
16Ltr Gas Hot Water System
Safety Switchboard
Power Inlet 15
AMP Mitsubish 2.5kw Split System
TV & Ariel Point
Dual Gas Regulator
Two Way Light Switches