
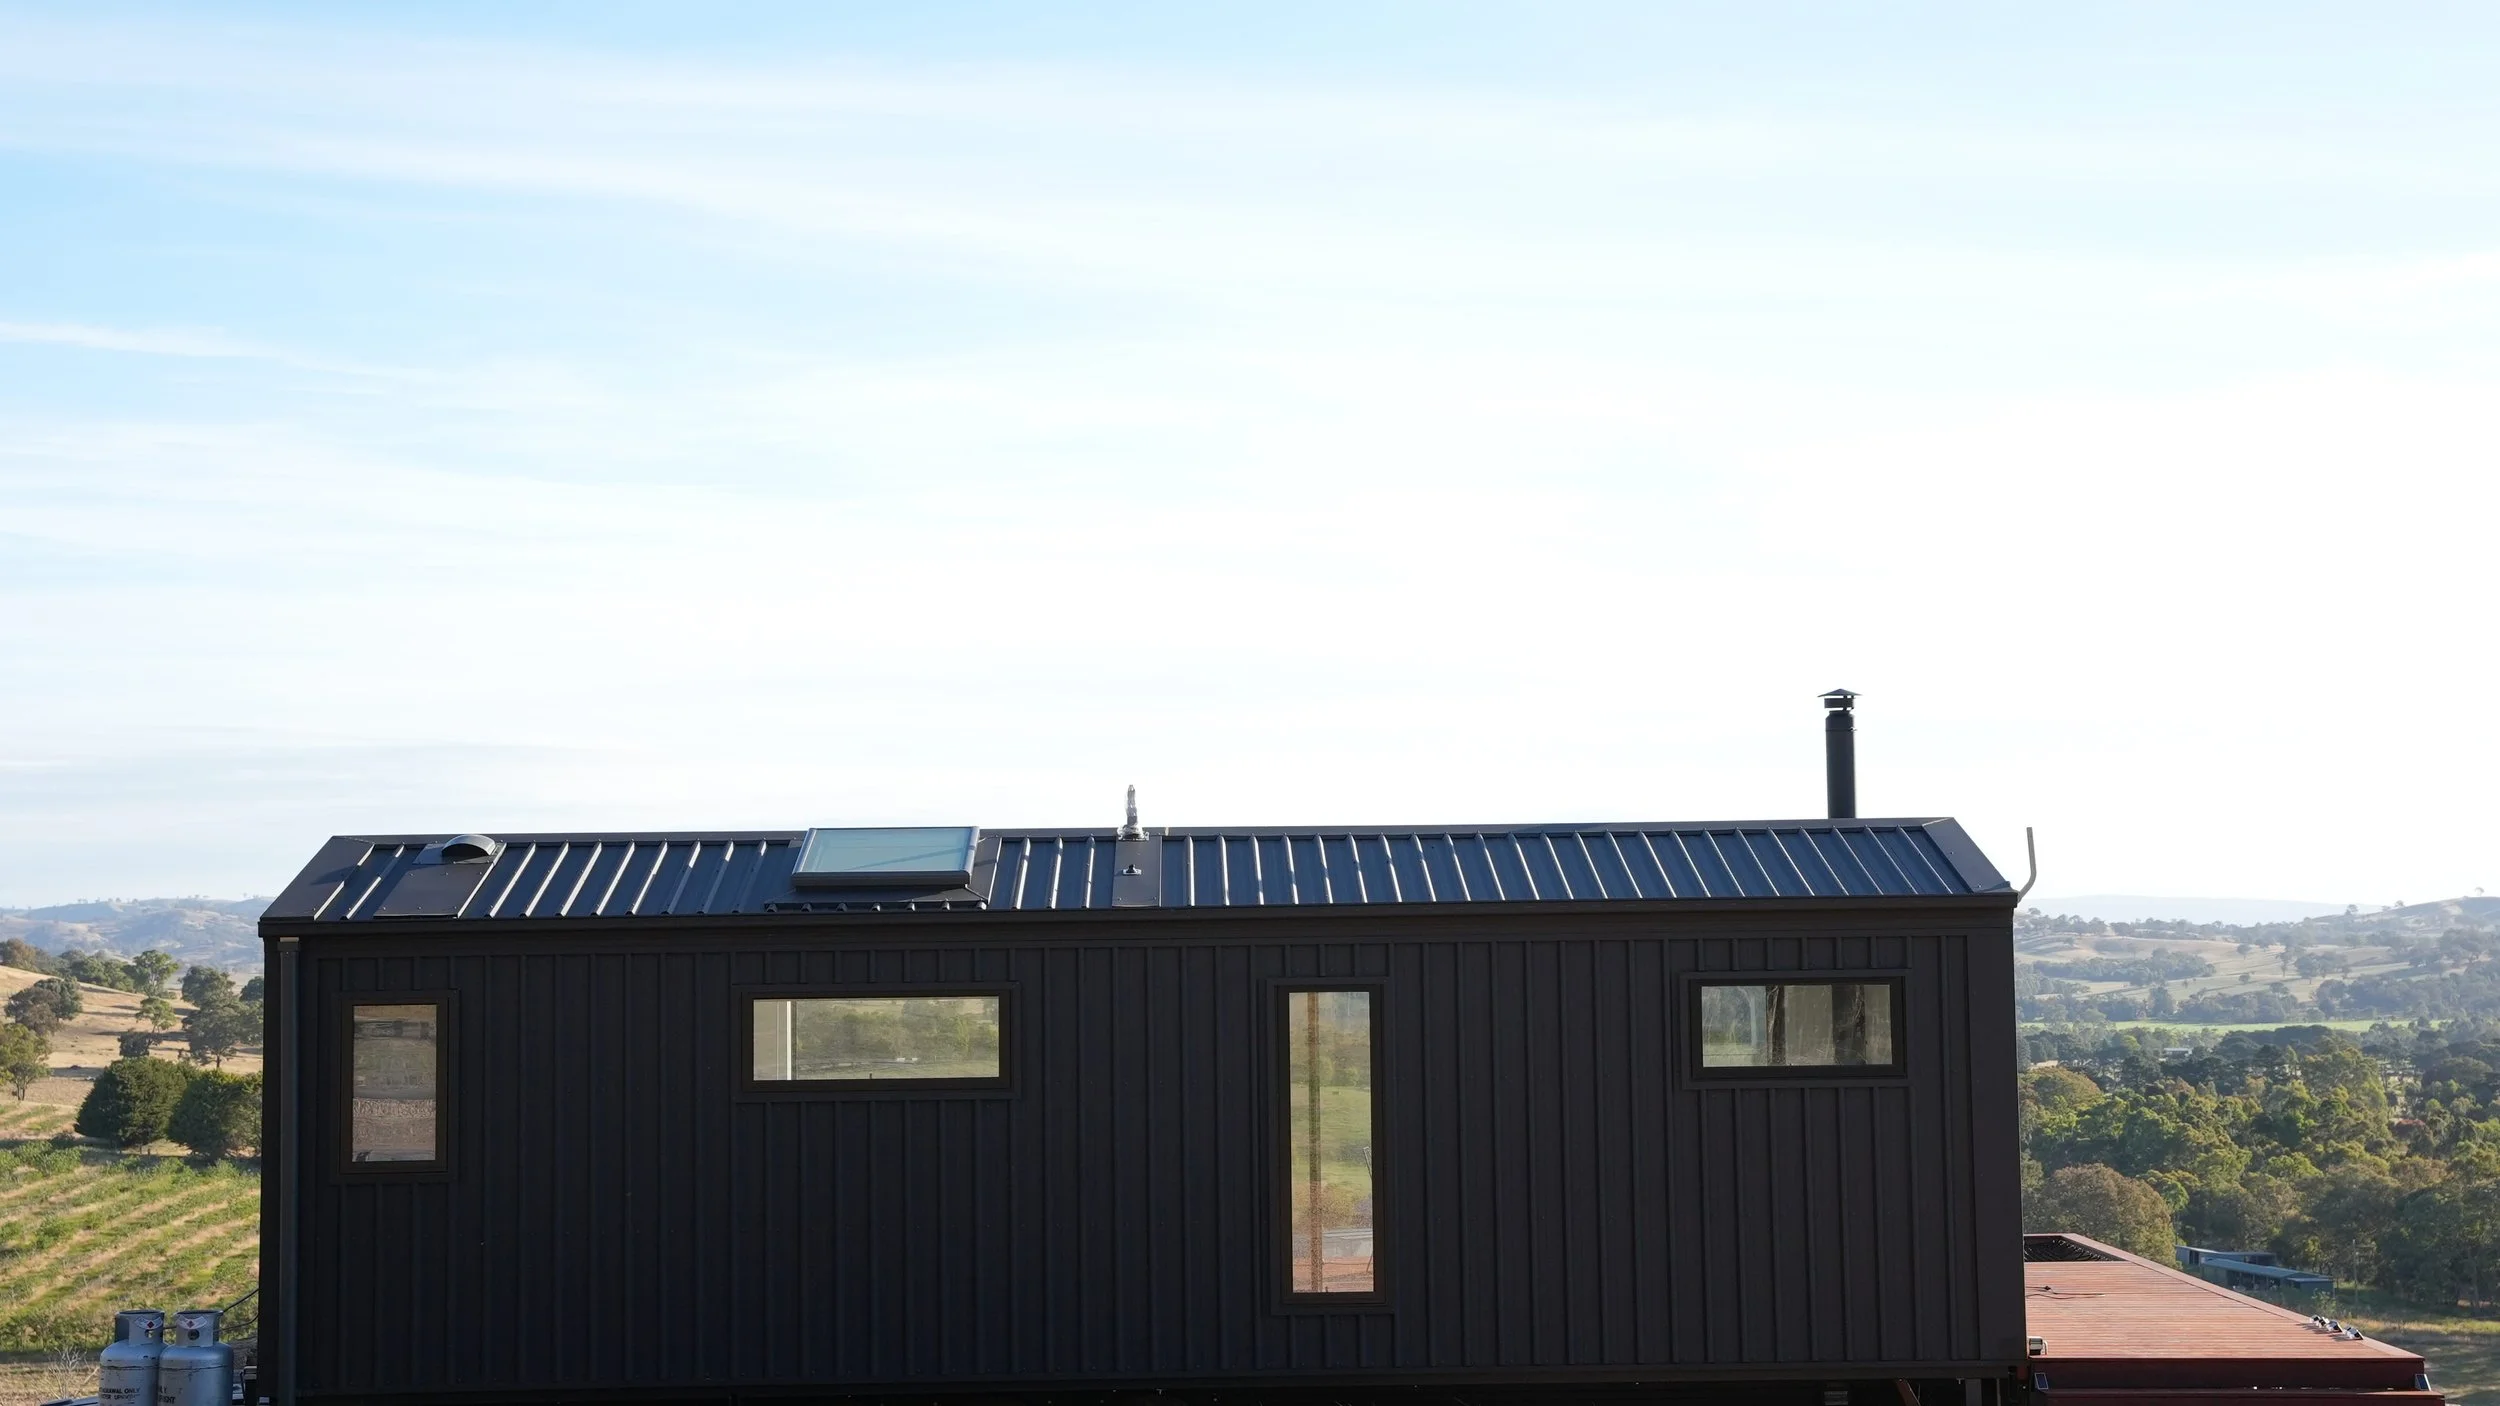
The King-Ash
Expansive kitchen design made for cooking and entertaining
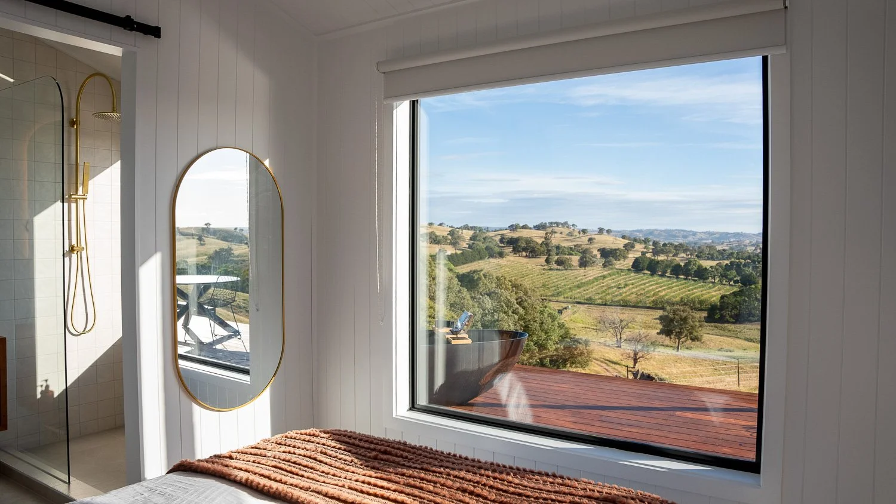
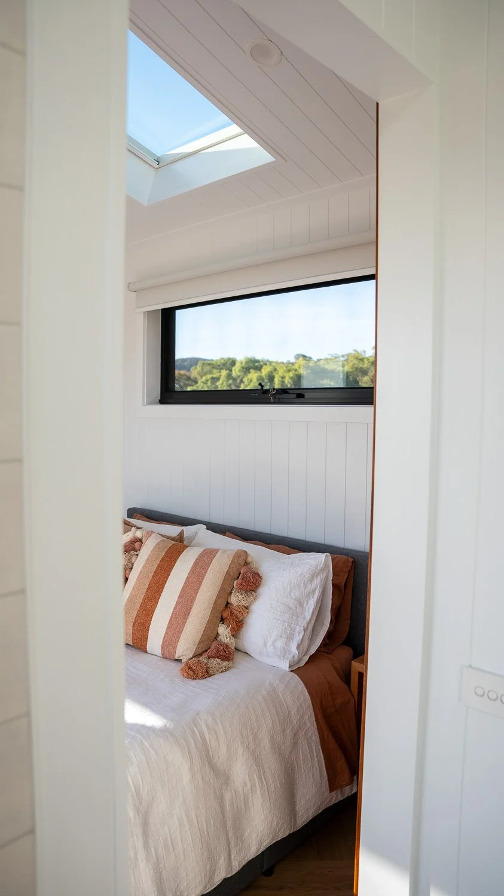
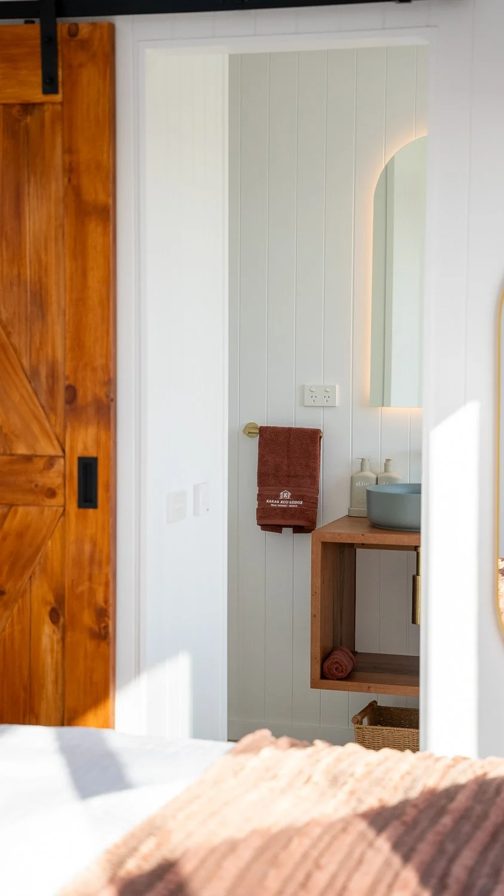
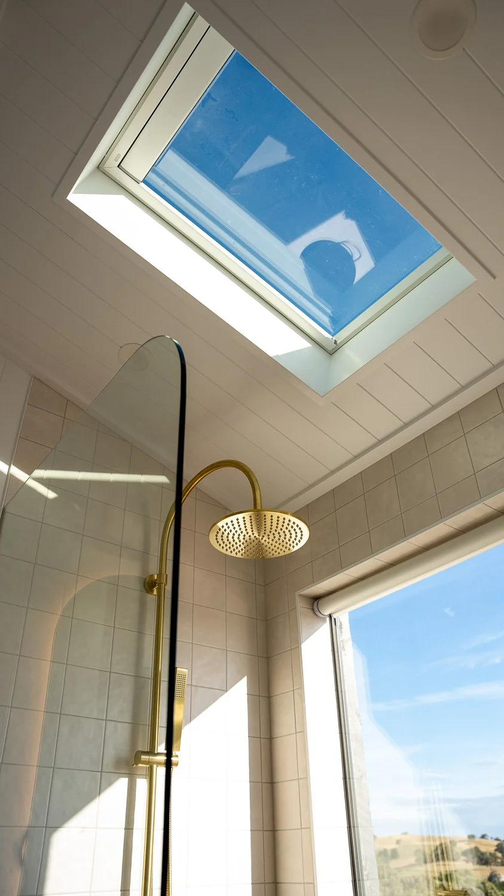
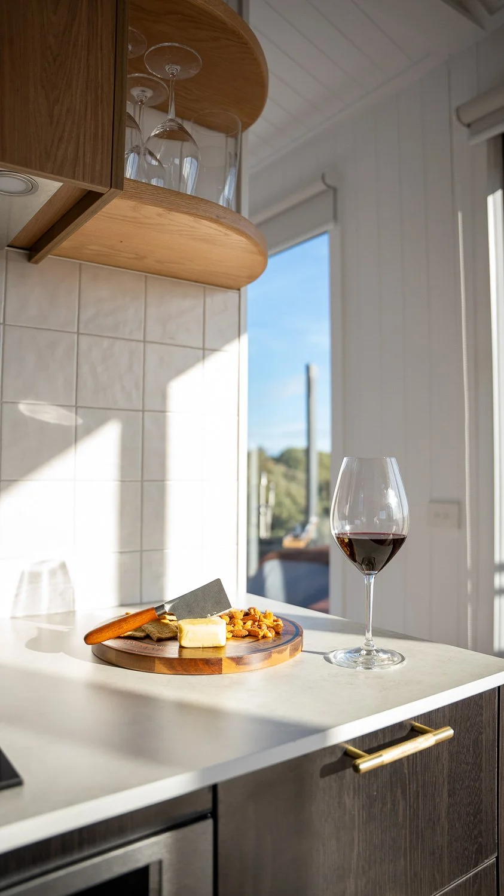
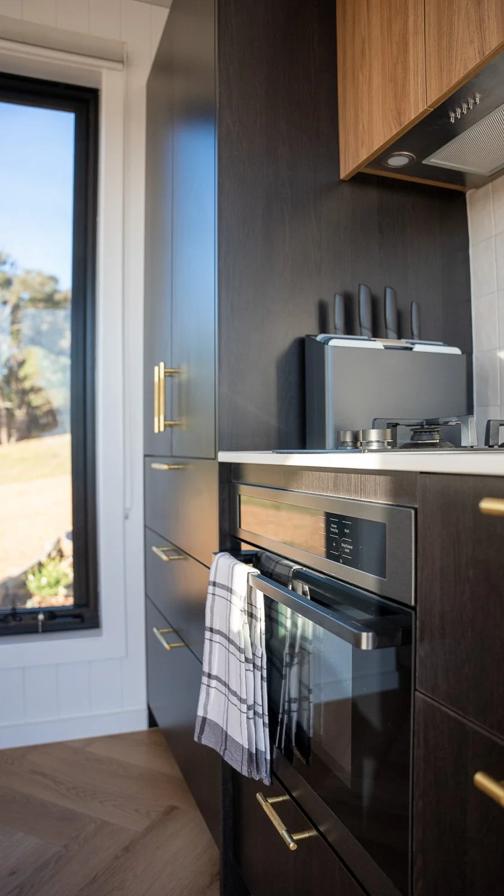
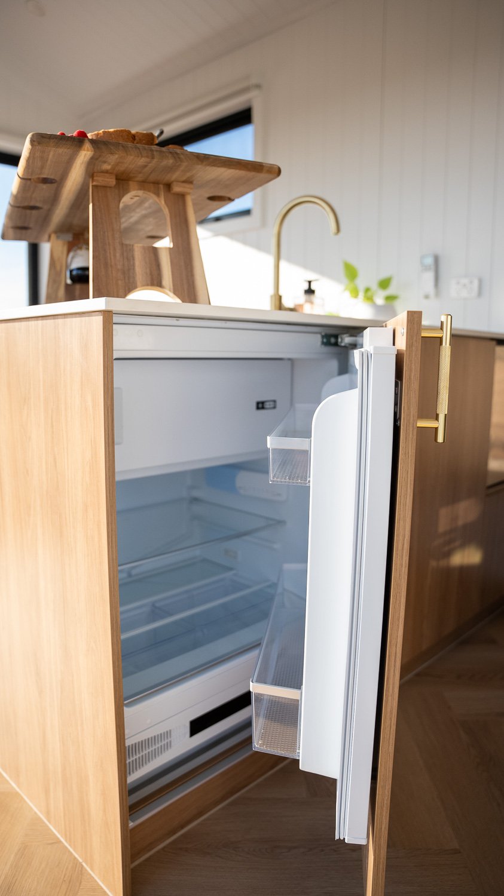
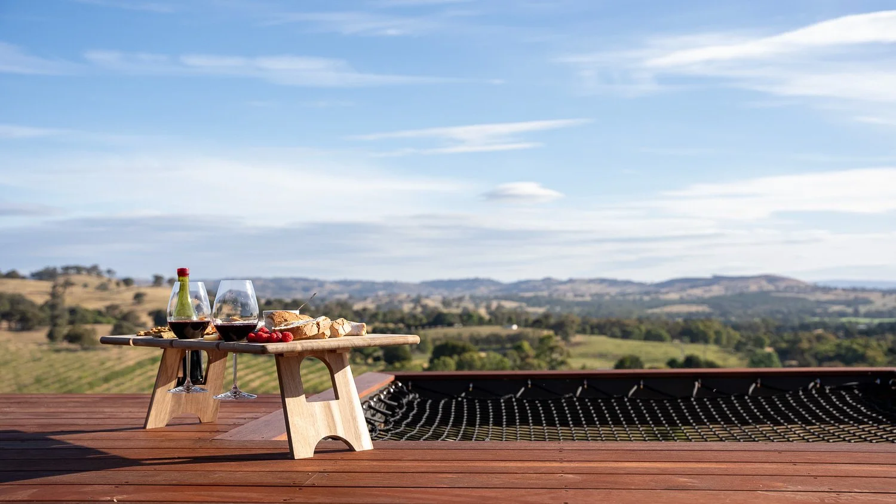
The King Ash is a stunning single-storey design that boasts a well-appointed kitchen complete with built-in appliances, an integrated bar fridge, and a dedicated appliance cupboard. The layout includes a separate bedroom and a generously sized bathroom. Expansive windows invite in natural light and capture spectacular views. Perfectly suited as a guesthouse or Airbnb rental, it offers a luxurious short-stay accommodation experience.
-

Sleeps
1-4
-

Dimensions
9.5m Length
2.9m Width
4.3m Height -

Lock-up Stage
Starting price
$87,460 -

Turn Key
Starting price
$165,000
The King-Ash Floor Plan
Designed for comfortable short-stay living
The King Ash floor plan has been thoughtfully arranged to create clear separation between living, kitchen and bedroom spaces, while still maintaining an open and connected feel throughout the home. The larger single-level design allows for increased functionality, generous storage and easy day-to-day living.
Like all of our homes, the King Ash can be customised to suit your lifestyle and needs. Please get in touch with any design alterations or questions you may have.
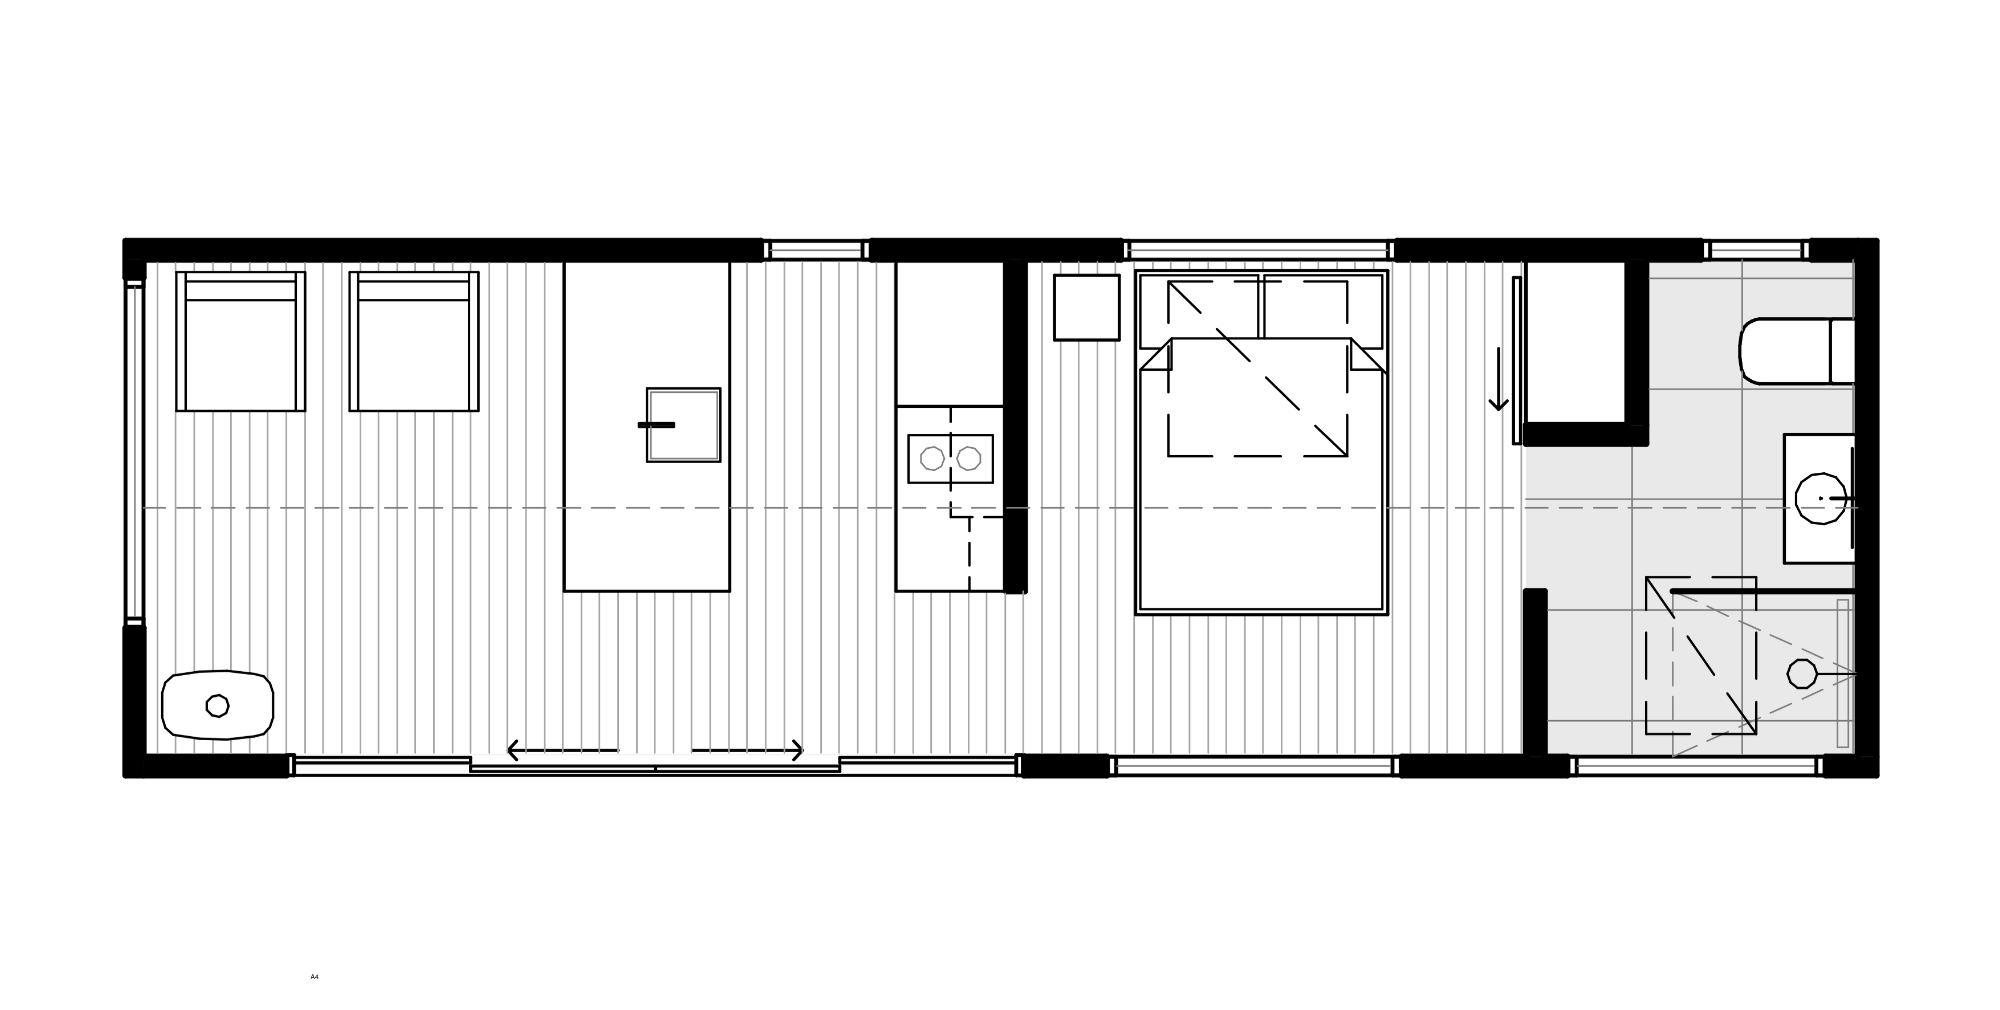
Ground Floor
Standard Inclusions
Structure
Tri-Axle 9.5m x 2.9m Trailer with Stabilisers and Electric Brakes
Rated to 4.5 Ton
Trucore Engineered Steel Frame
Yellow Tongue Sheet Flooring
Underfloor Insulation
Earthwool R-2.5 Sound Shield Insulation
Internal
Colorbond Steel Roof
Colorbond Steel Wall Cladding
Silvertop Ash Cladding to Front Facade
Aluminium Low E-Glass Doors and Windows
Flyscreens to all Windows
Velux Skylights
External
Easycraft Easy VJ Lining Boards to Walls & Ceiling
Timber Laminate Flooring
Fully Painted, Dulux White on White
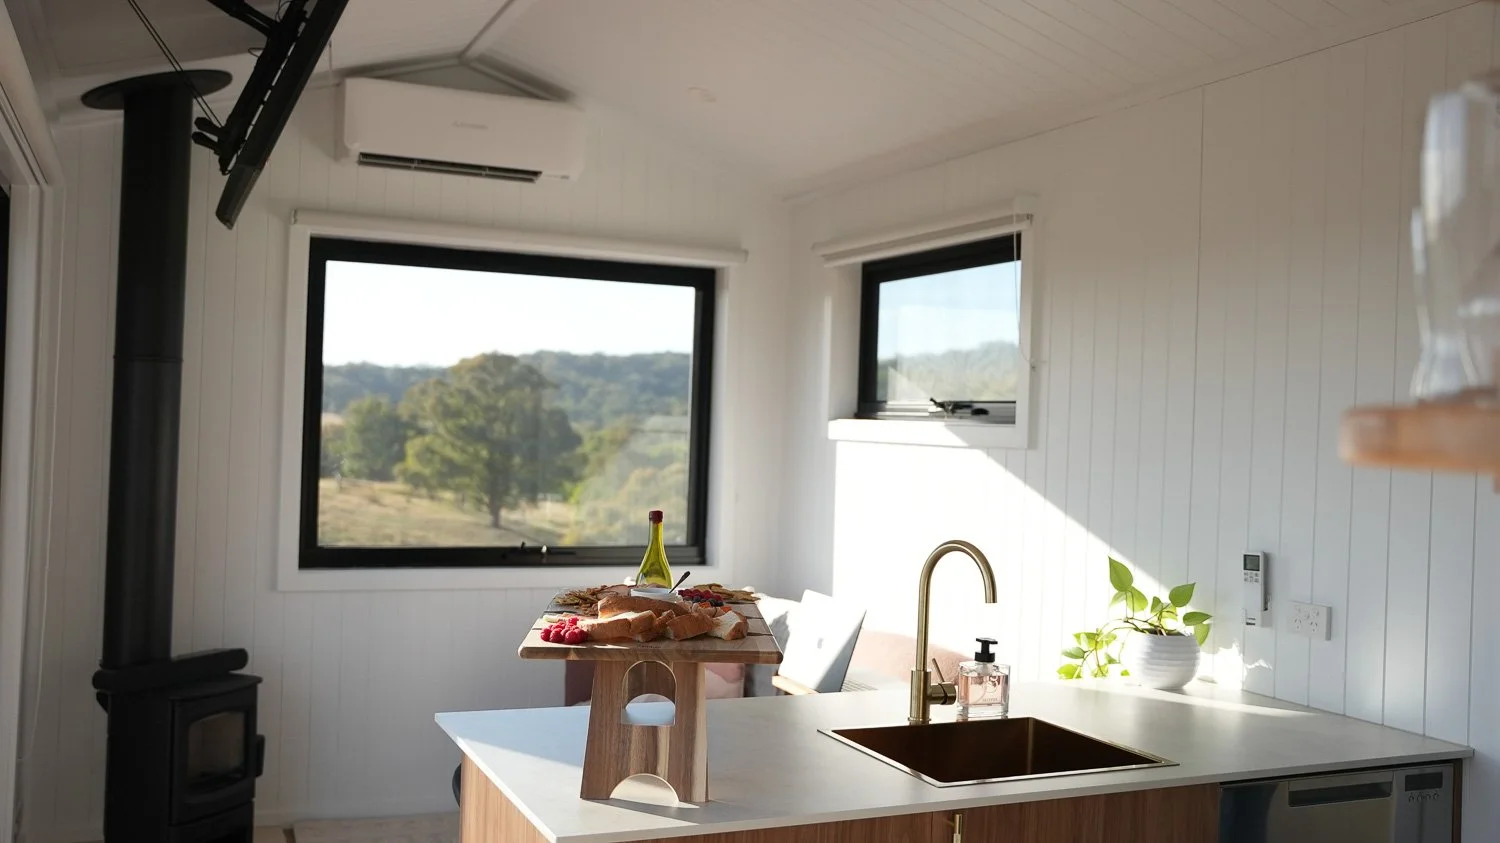
Charnwood Aire 3 Wood Heater
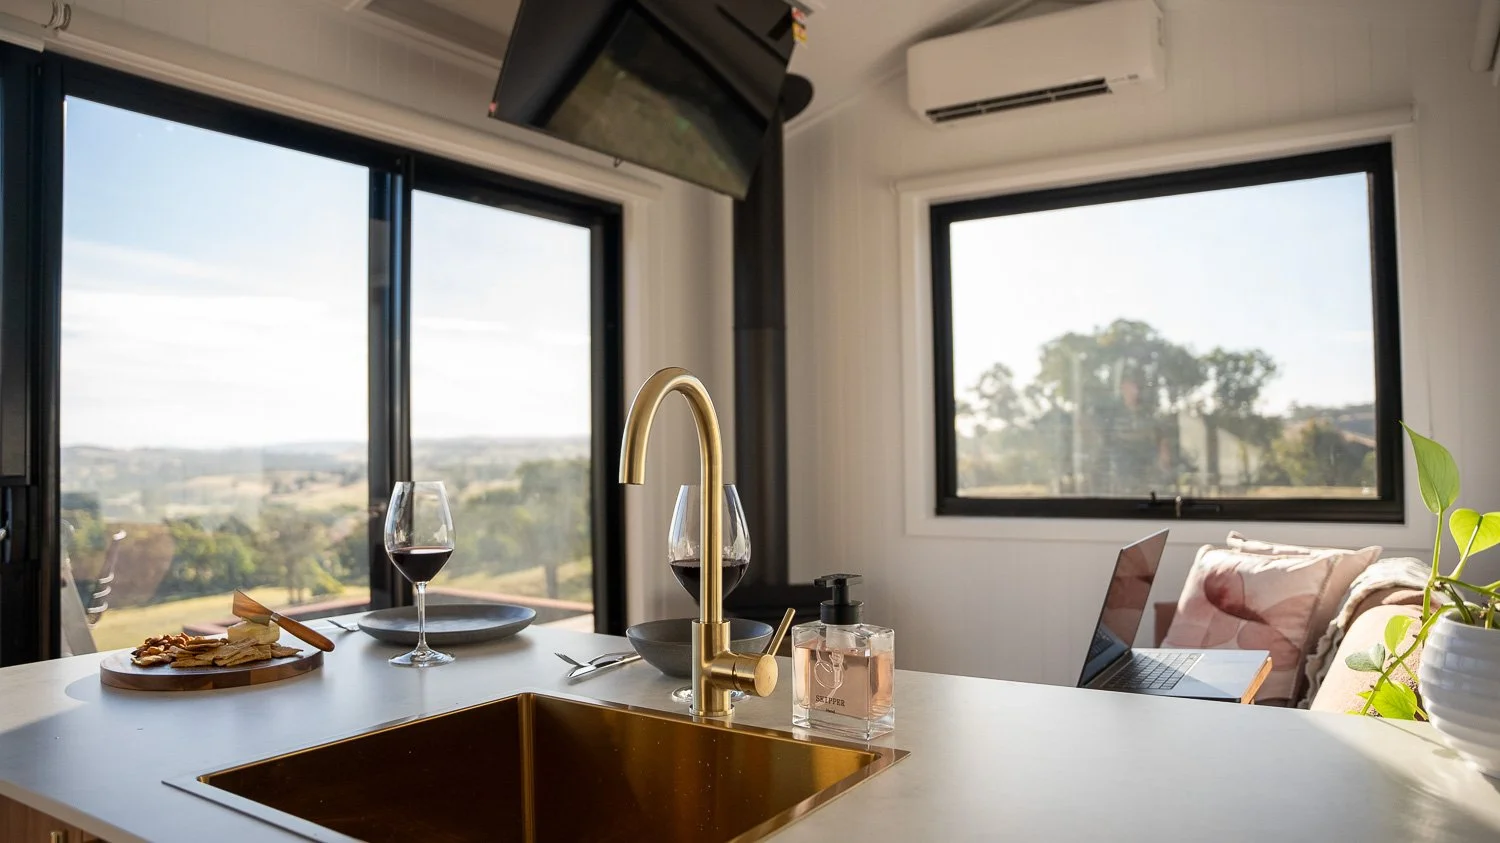
Designer Kitchen with Island Bench
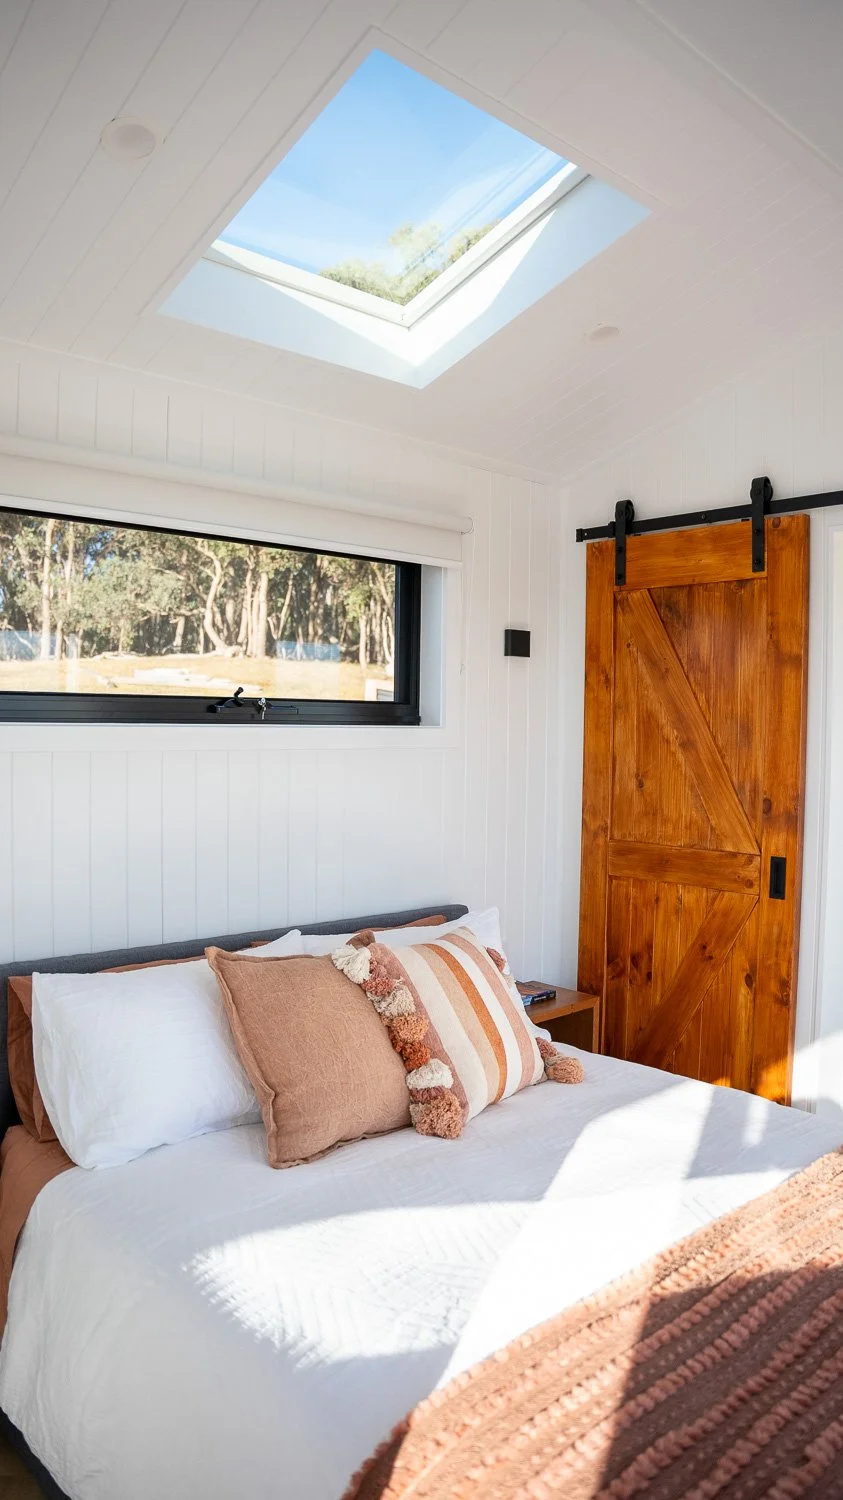
Built in Wardrobe with Barn Style Door
Roller Blinds to Windows
Messmate Timber Bedside Table
Charnwood Aire 3 Wood Heater
Kitchen
Polytec Soft Close Drawers & Cupboards
Xenolith Kitchen Benchtop
Fisher & Paykel Induction Two Burner Cooktop
ABI Interior Chrome Mixer Tap
Single Stainless Sink with Drainer
Bosch Electric Oven
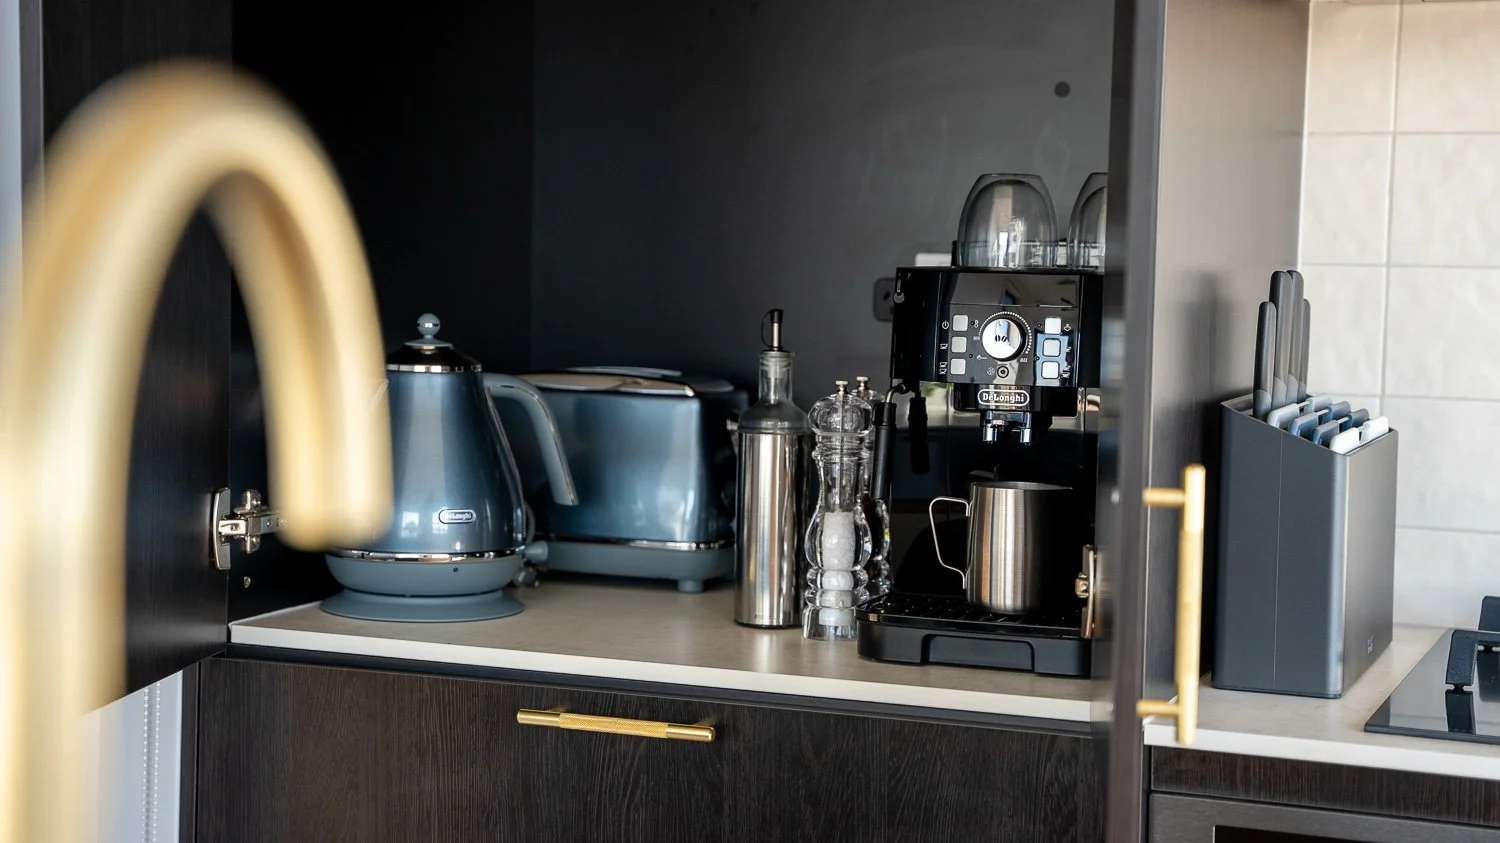
Appliance Cupboard
Intergrated Bar Fridge Fisher & Paykel Draw Dishwasher
Electrical
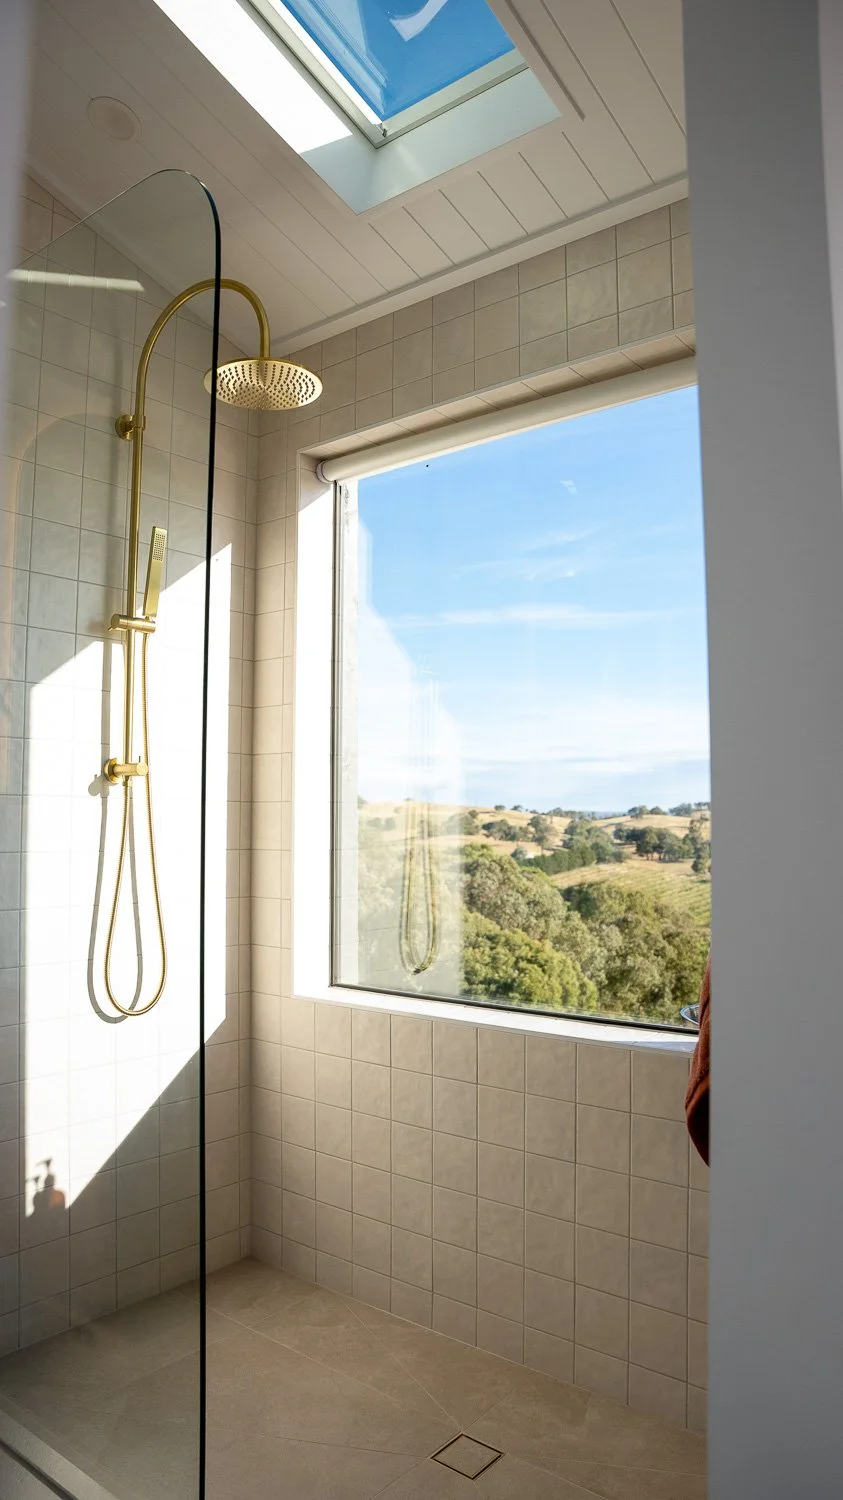
900mm x 1700mm Tiled Shower
Messmate Timber Vanity with Round Basin Bowl
ABI Interiors Fixtures, Tapware & Shower Head
Frameless Fixed Shower Screen
Back to Wall Toilet Suite
Tiles to Floor of Bathroom
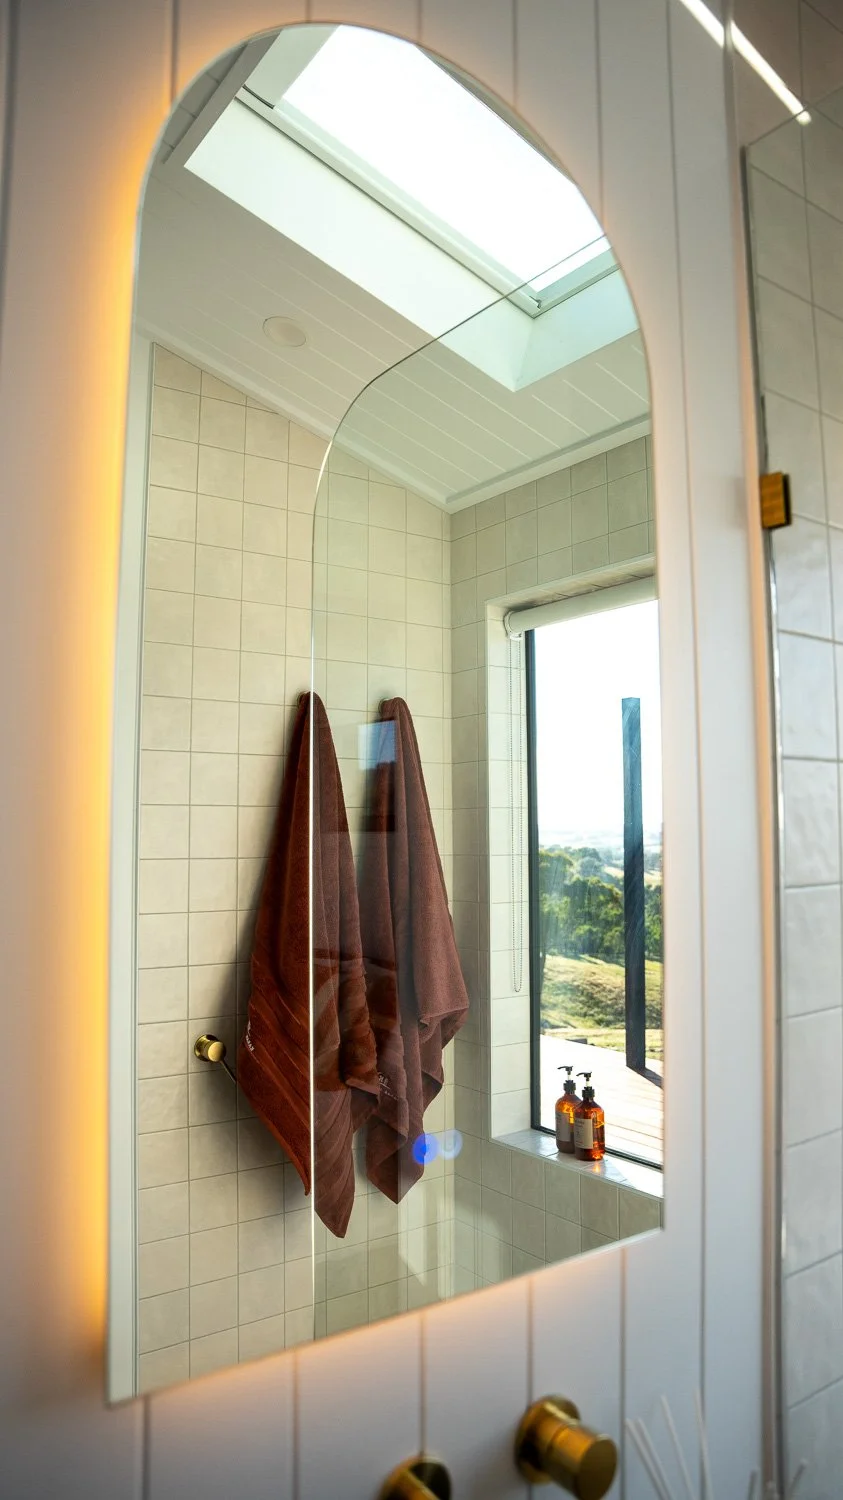
Frameless Mirror
Bathroom
Energy Efficient LED Downlights
Exterior Up/Down Lights
Double Power Points throughout
Bathroom Exhaust Fan
Smoke Detector
16Ltr Gas Hot Water System
Safety Switchboard
Power Inlet 15 AMP
Mitsubish 2.5kw Split System
TV & Ariel Point
Dual Gas Regulator
Ceiling Fan
Internal Wall Feature Lights
Strip Lights