
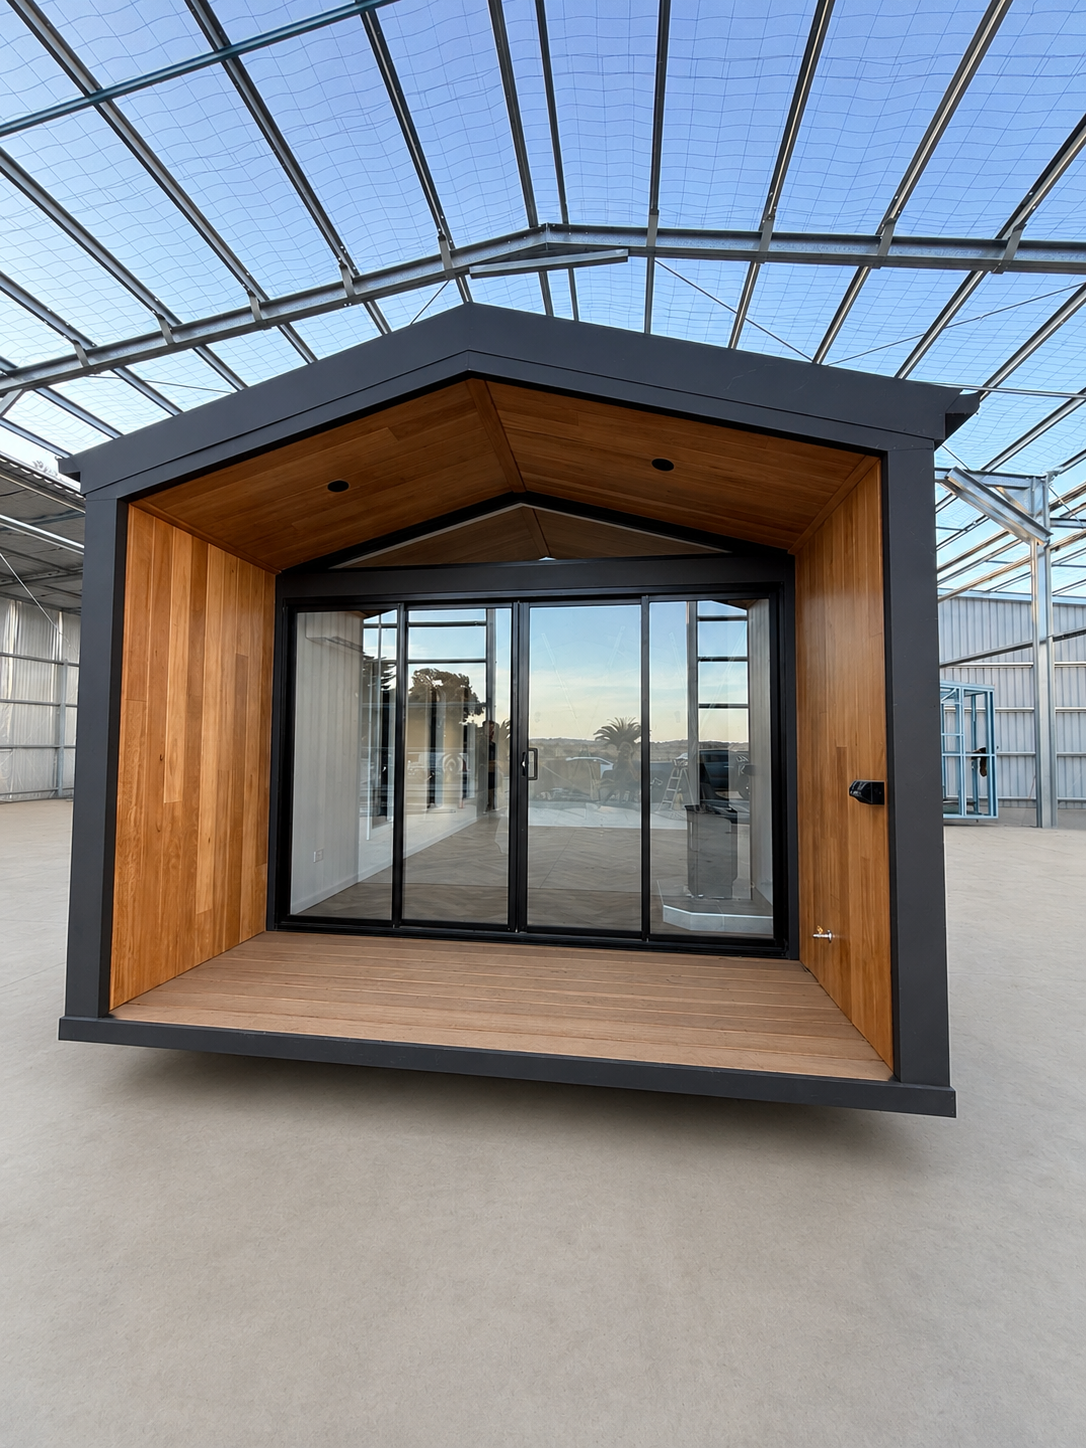
The Tiwi
Premium design blending comfort, style and functionality.
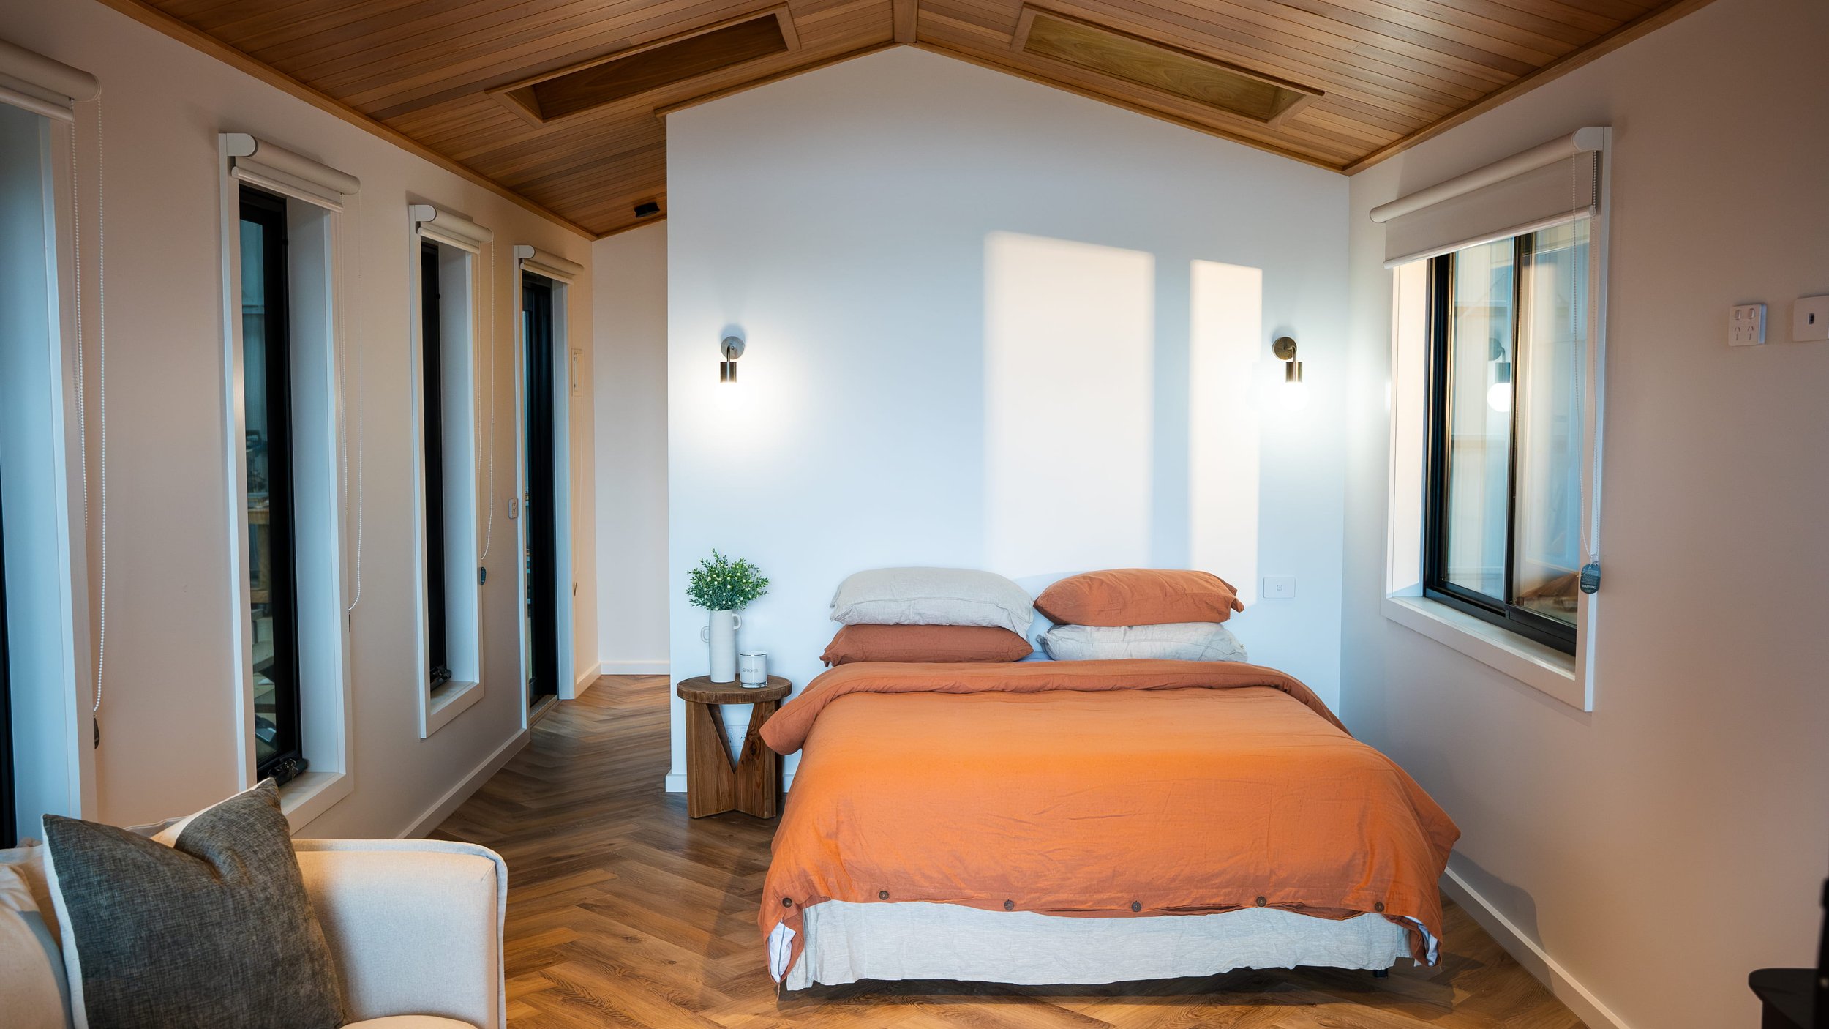
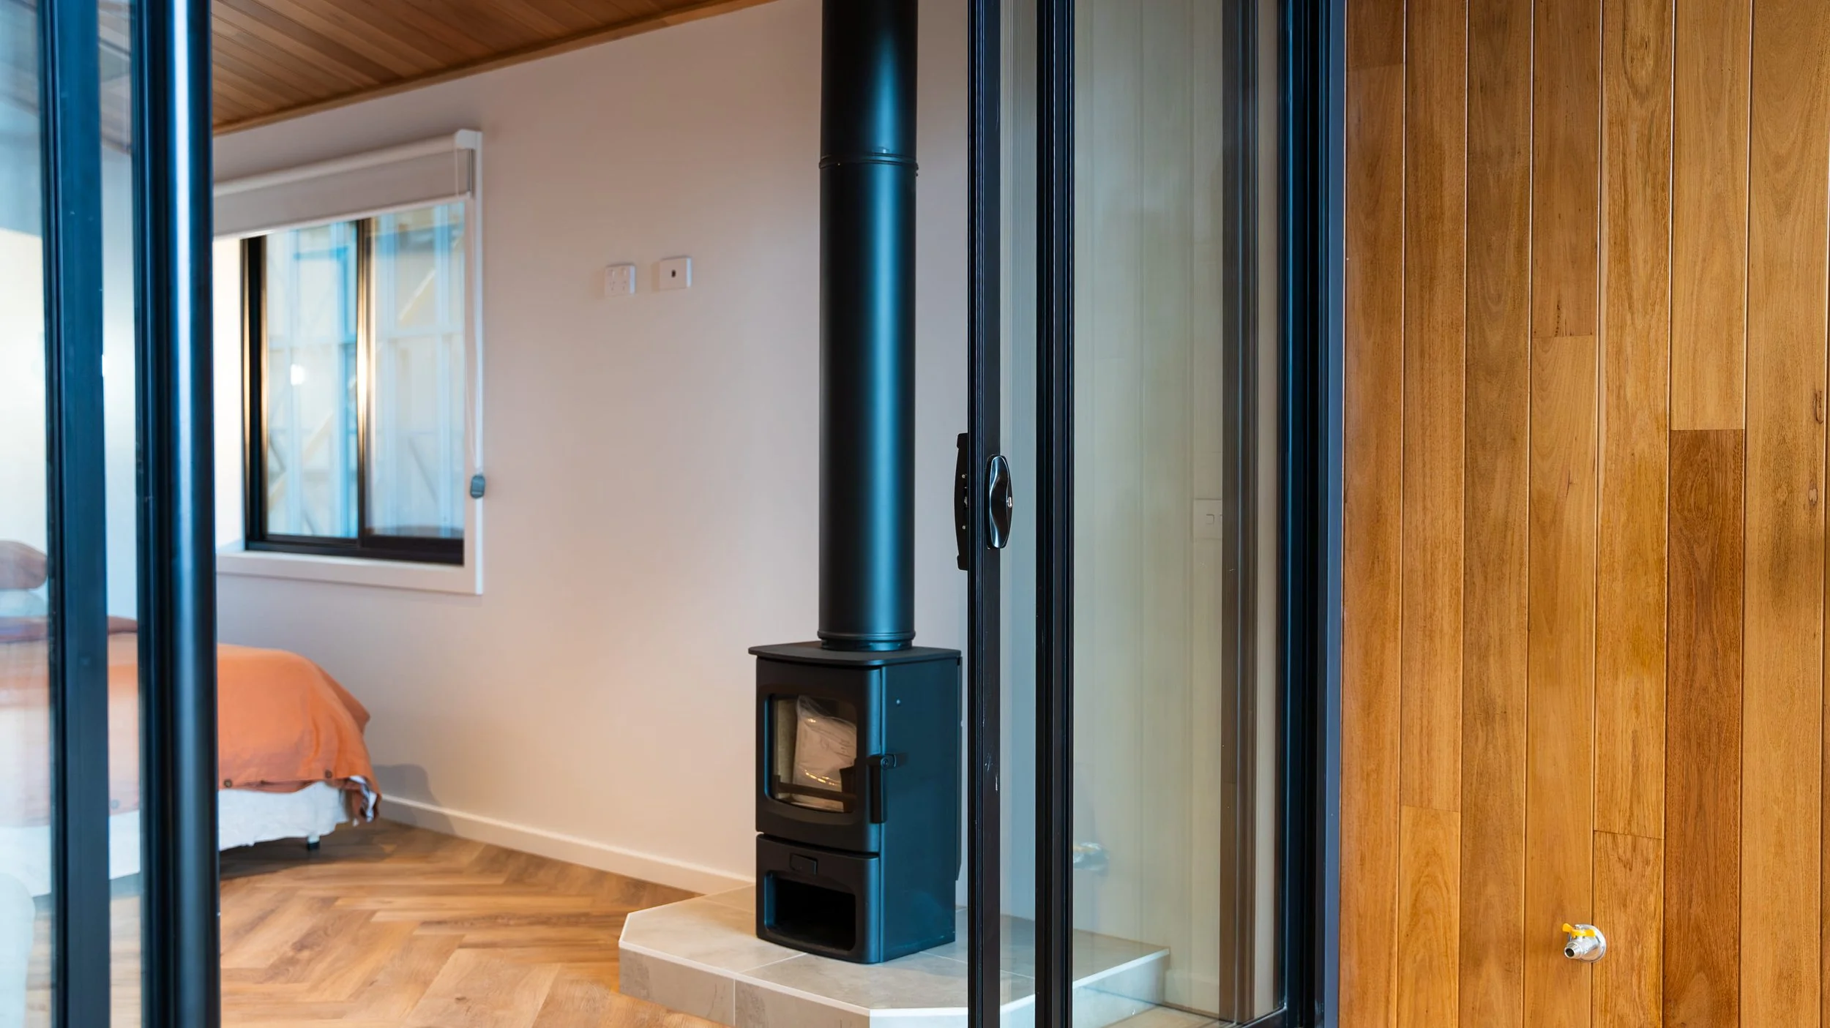
The Tiwi is a premium skid home designed to create a comfortable and welcoming accommodation experience. Featuring an open-plan bedroom and living area filled with natural light, this beautifully appointed design combines practical living with elevated finishes. Complete with a spacious bathroom, kitchenette and cosy wood heater, the Tiwi is ideally suited to guest accommodation, holiday parks or short-stay retreats.
-

Sleeps
1-2
-

Dimensions
8.7m Length
3.5m Width
3.3m Height -

Lock-up Stage
Starting price
$91,400 -

Turn Key
Starting price
$135,000
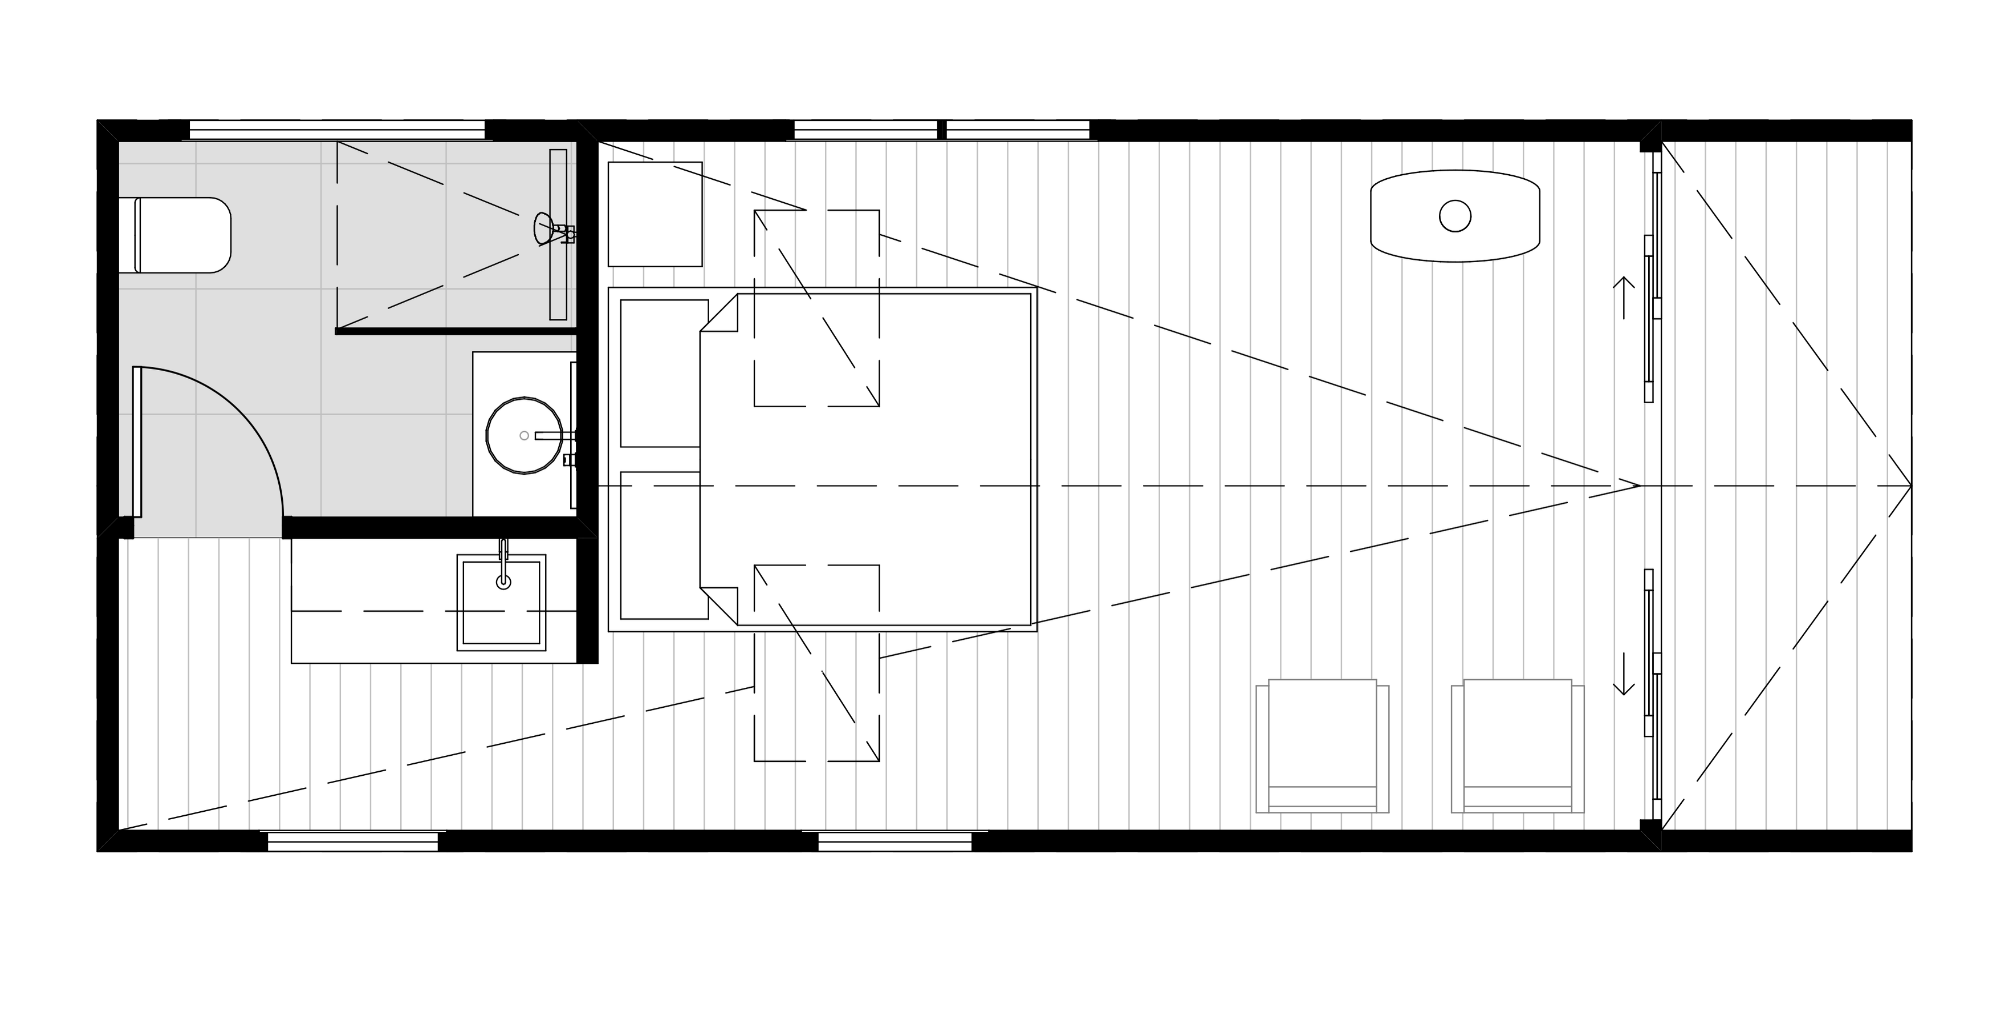
The Tiwi Floor Plan
The Tiwi floor plan has been designed to maximise comfort and usability within a compact footprint. Open living and sleeping spaces create an airy, connected feel, while the generous bathroom and covered verandah add functionality and flexibility for guests. The result is a layout that feels spacious, inviting and perfectly suited to short-term accommodation.
Like all of our homes, the Tiwi can be customised to suit your lifestyle and needs. Please get in touch with any design alterations or questions you may have.
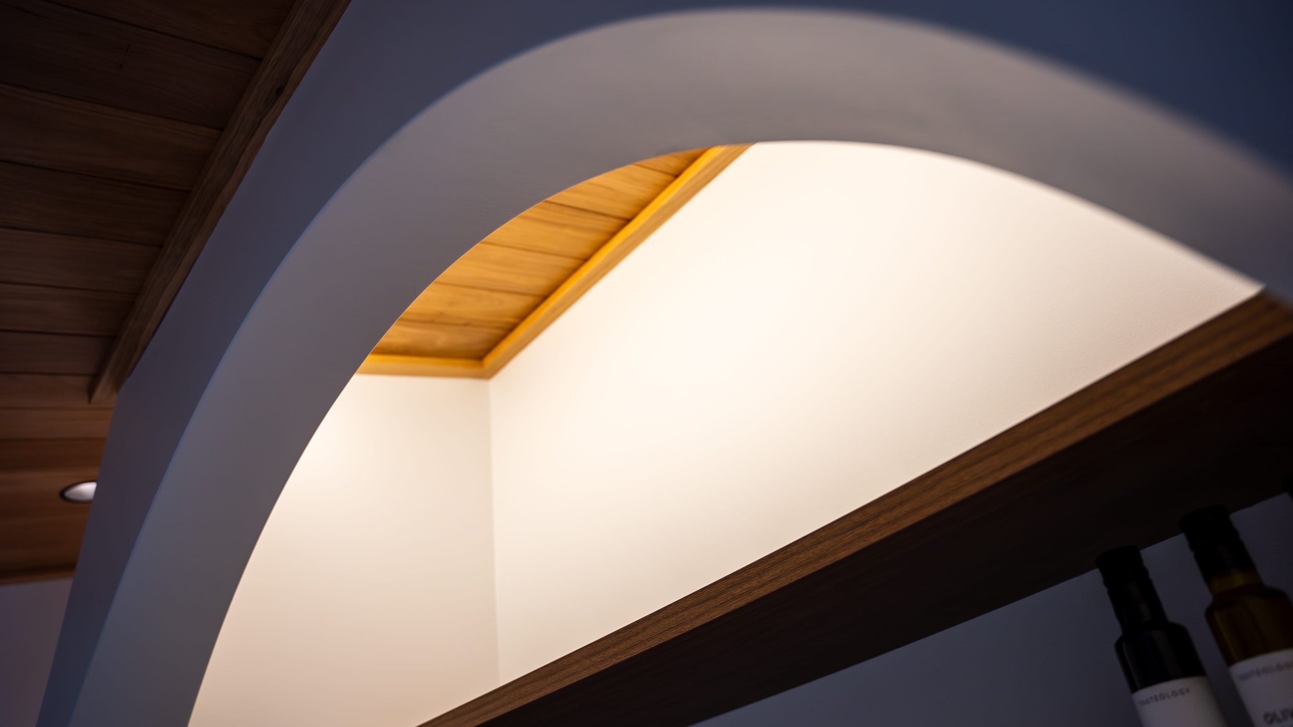
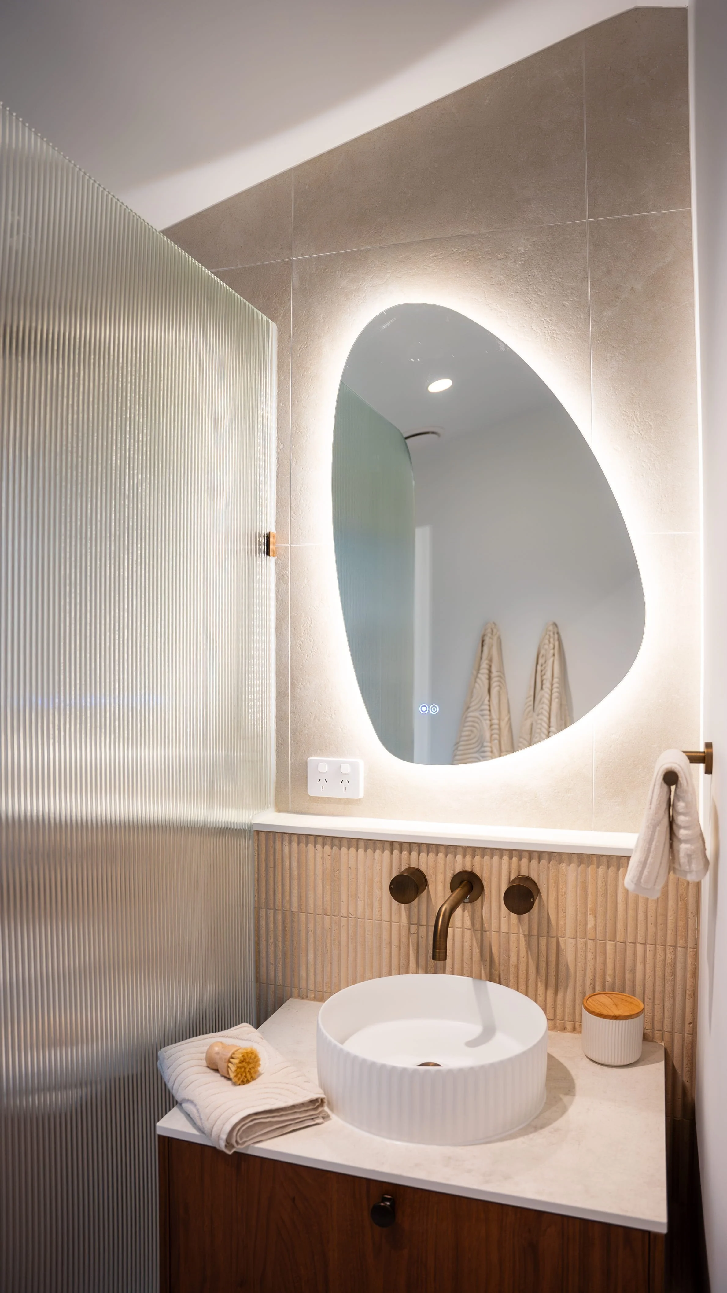
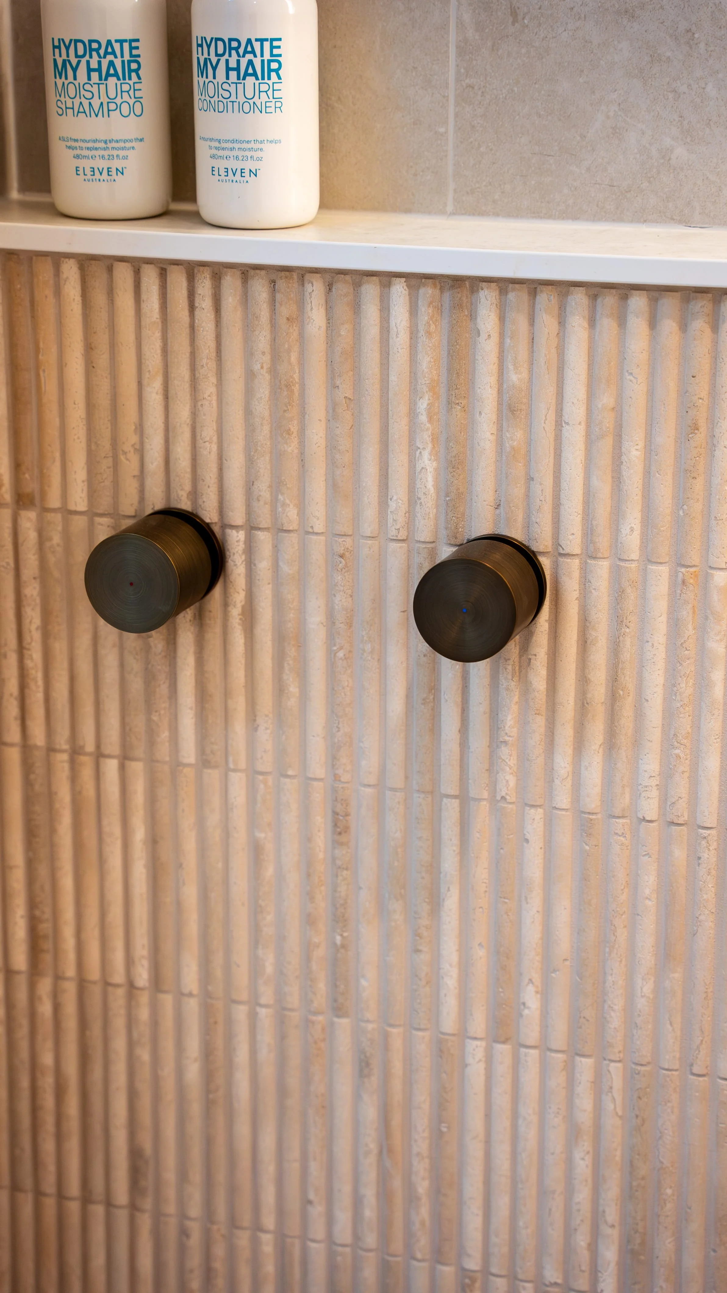
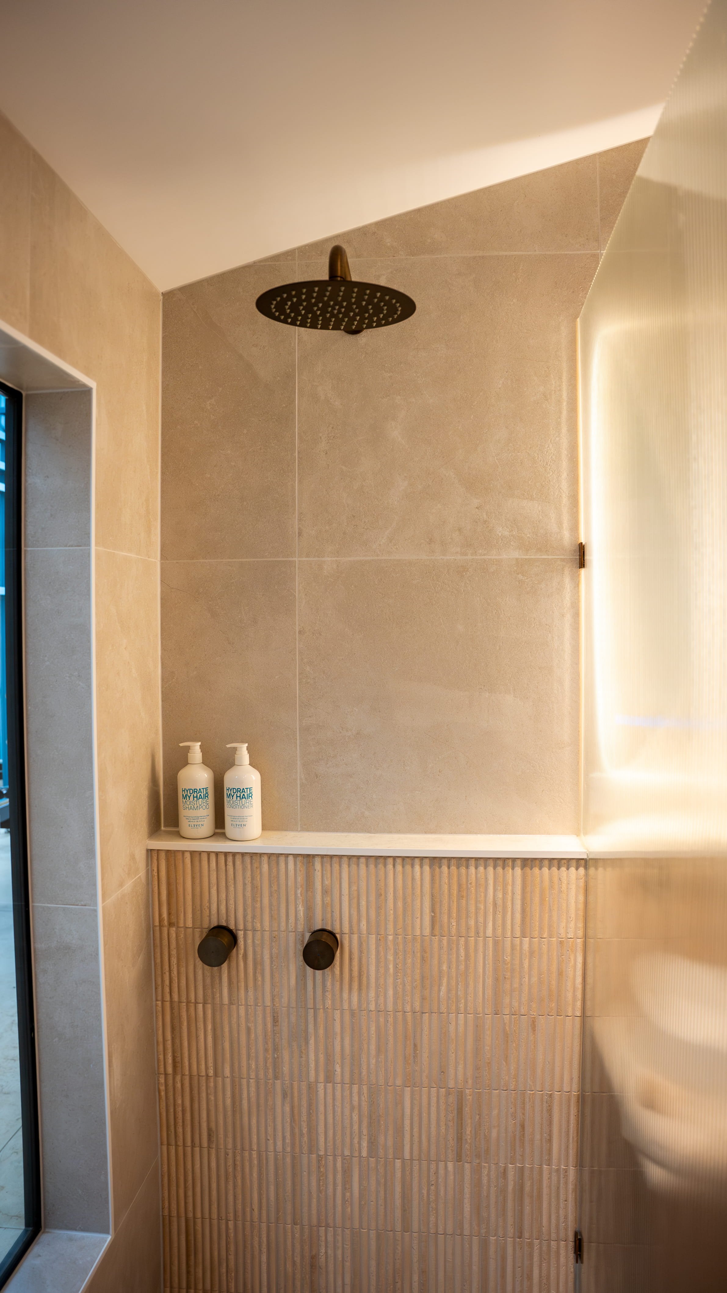
Designed For Relaxed Short-Stay Living
Standard Inclusions
Structure
8.7m x 3.5m Timber Subfloor
Timber Frame, Gable Roof Design
Yellow Tongue Sheet Flooring
Underfloor Insulation
Earthwool R-2.5 Sound Shield Insulation
Skid Mount Tiny Home
Internal
10mm Plasterboard to Walls
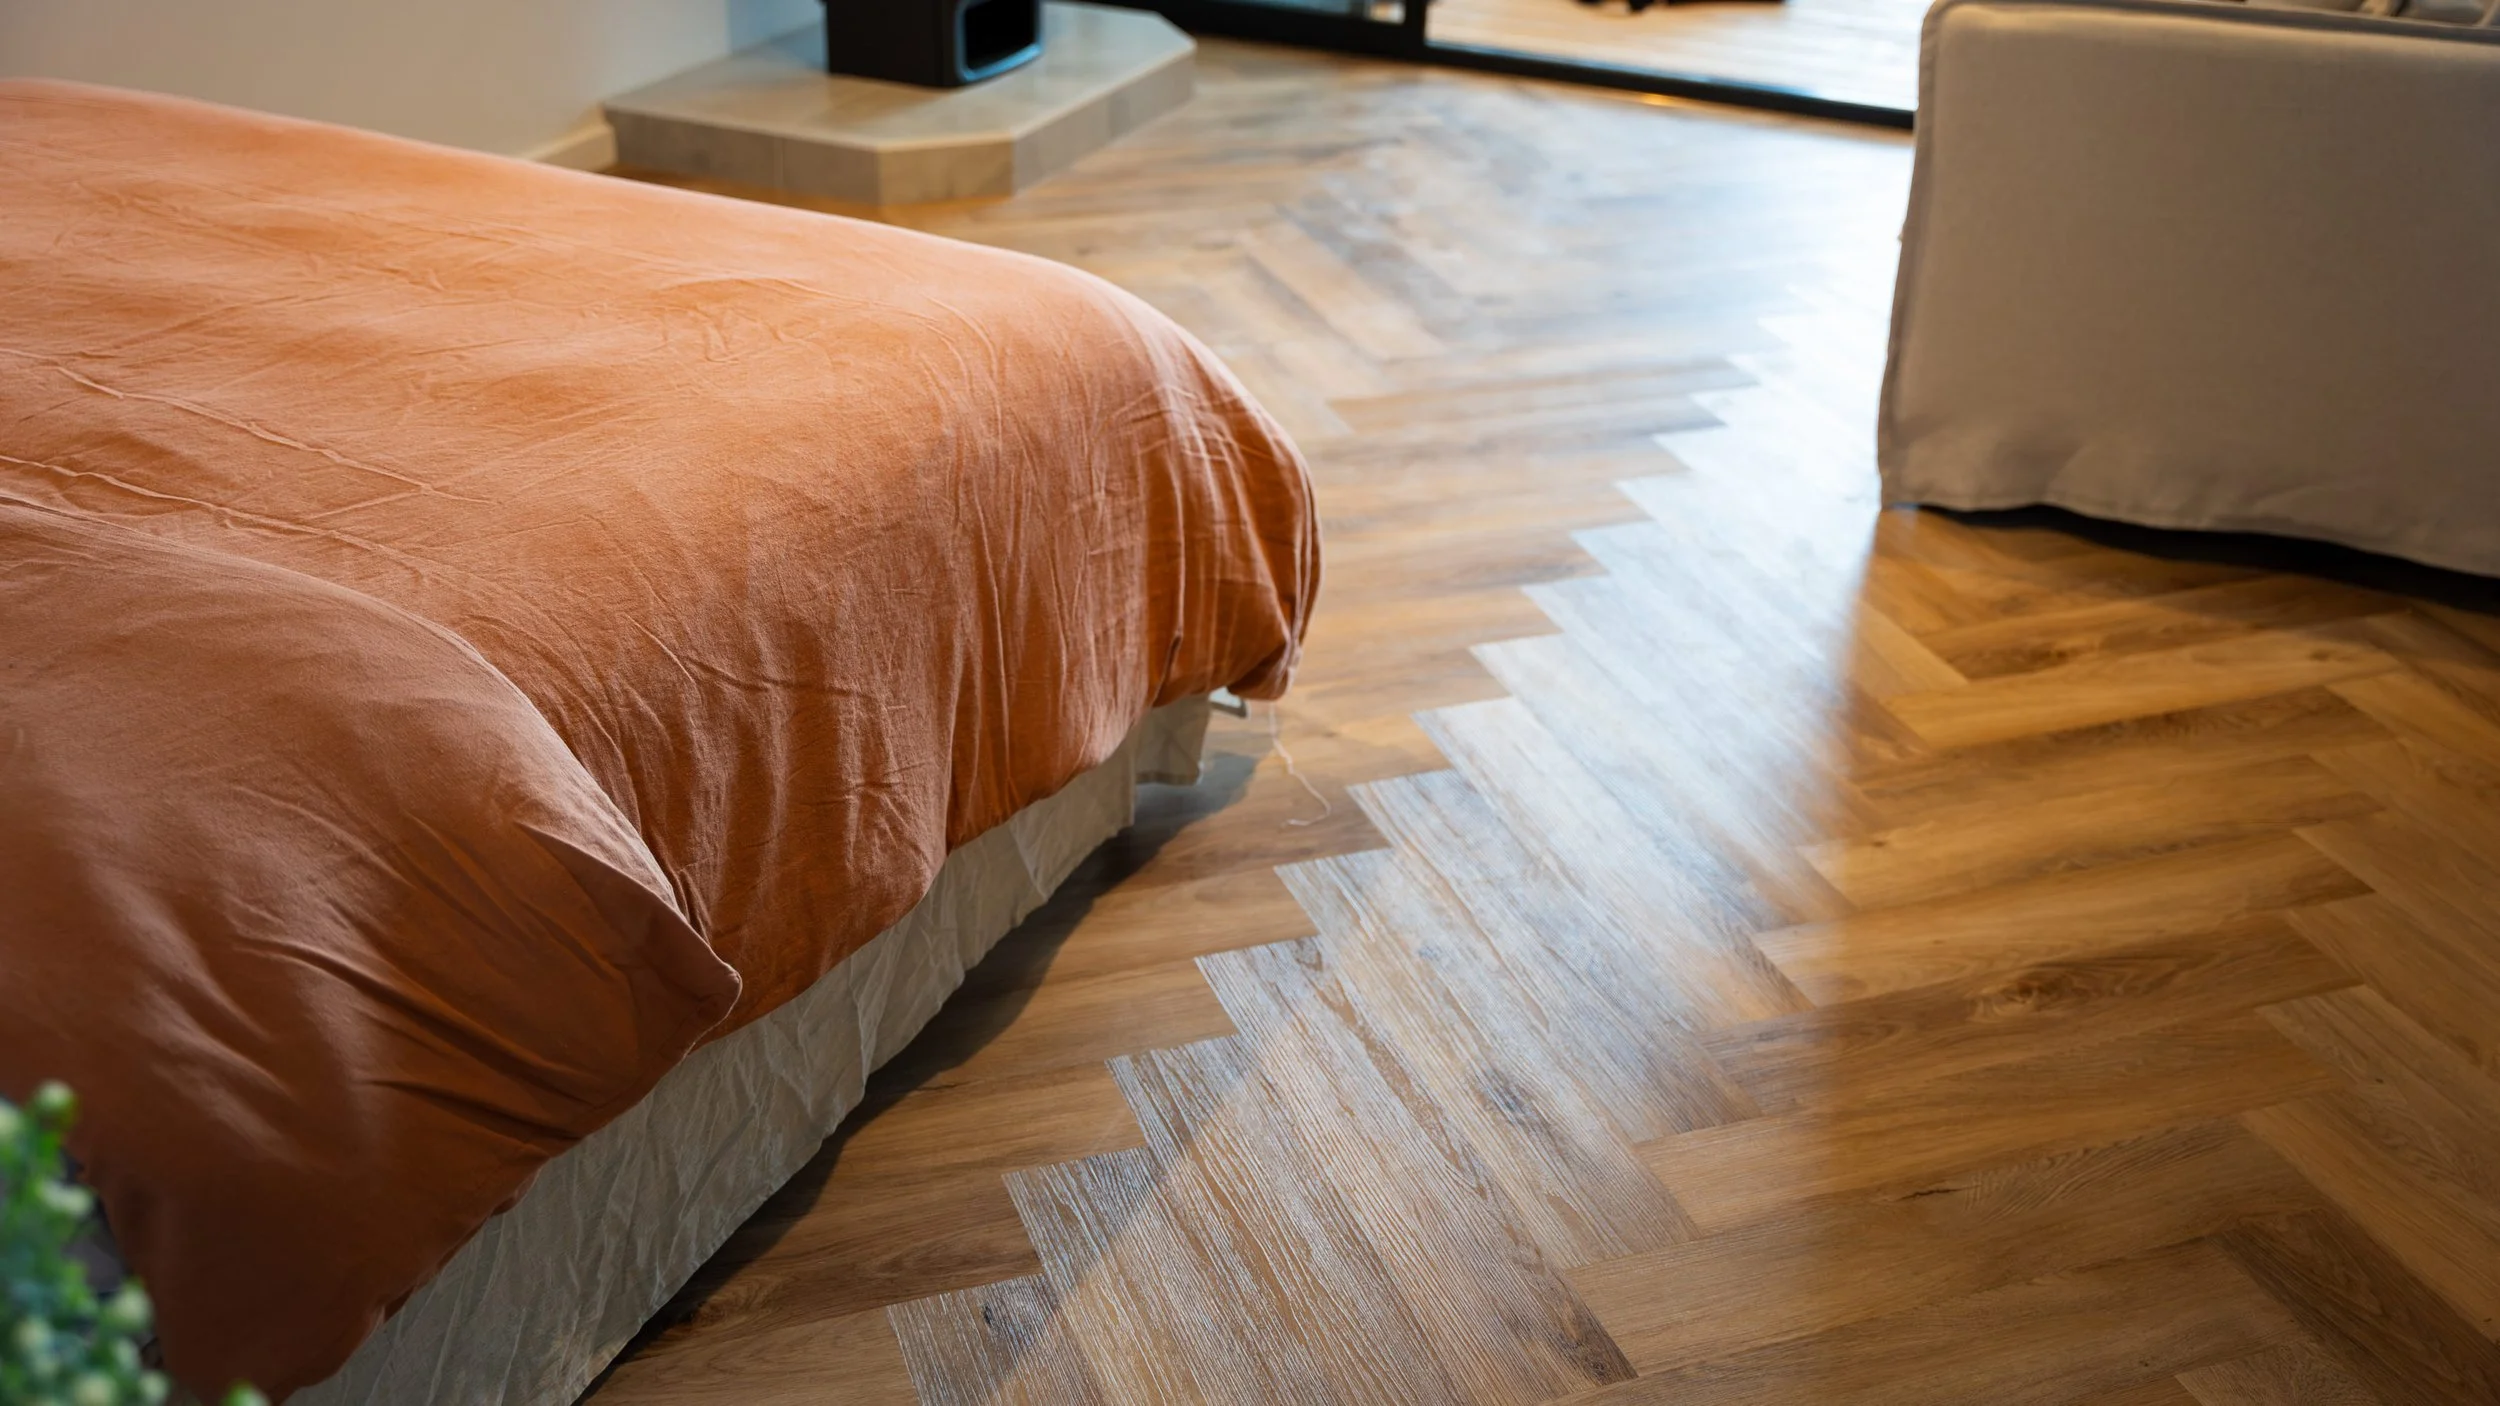
Timber Laminate Flooring
Fully painted. Dulux White on White
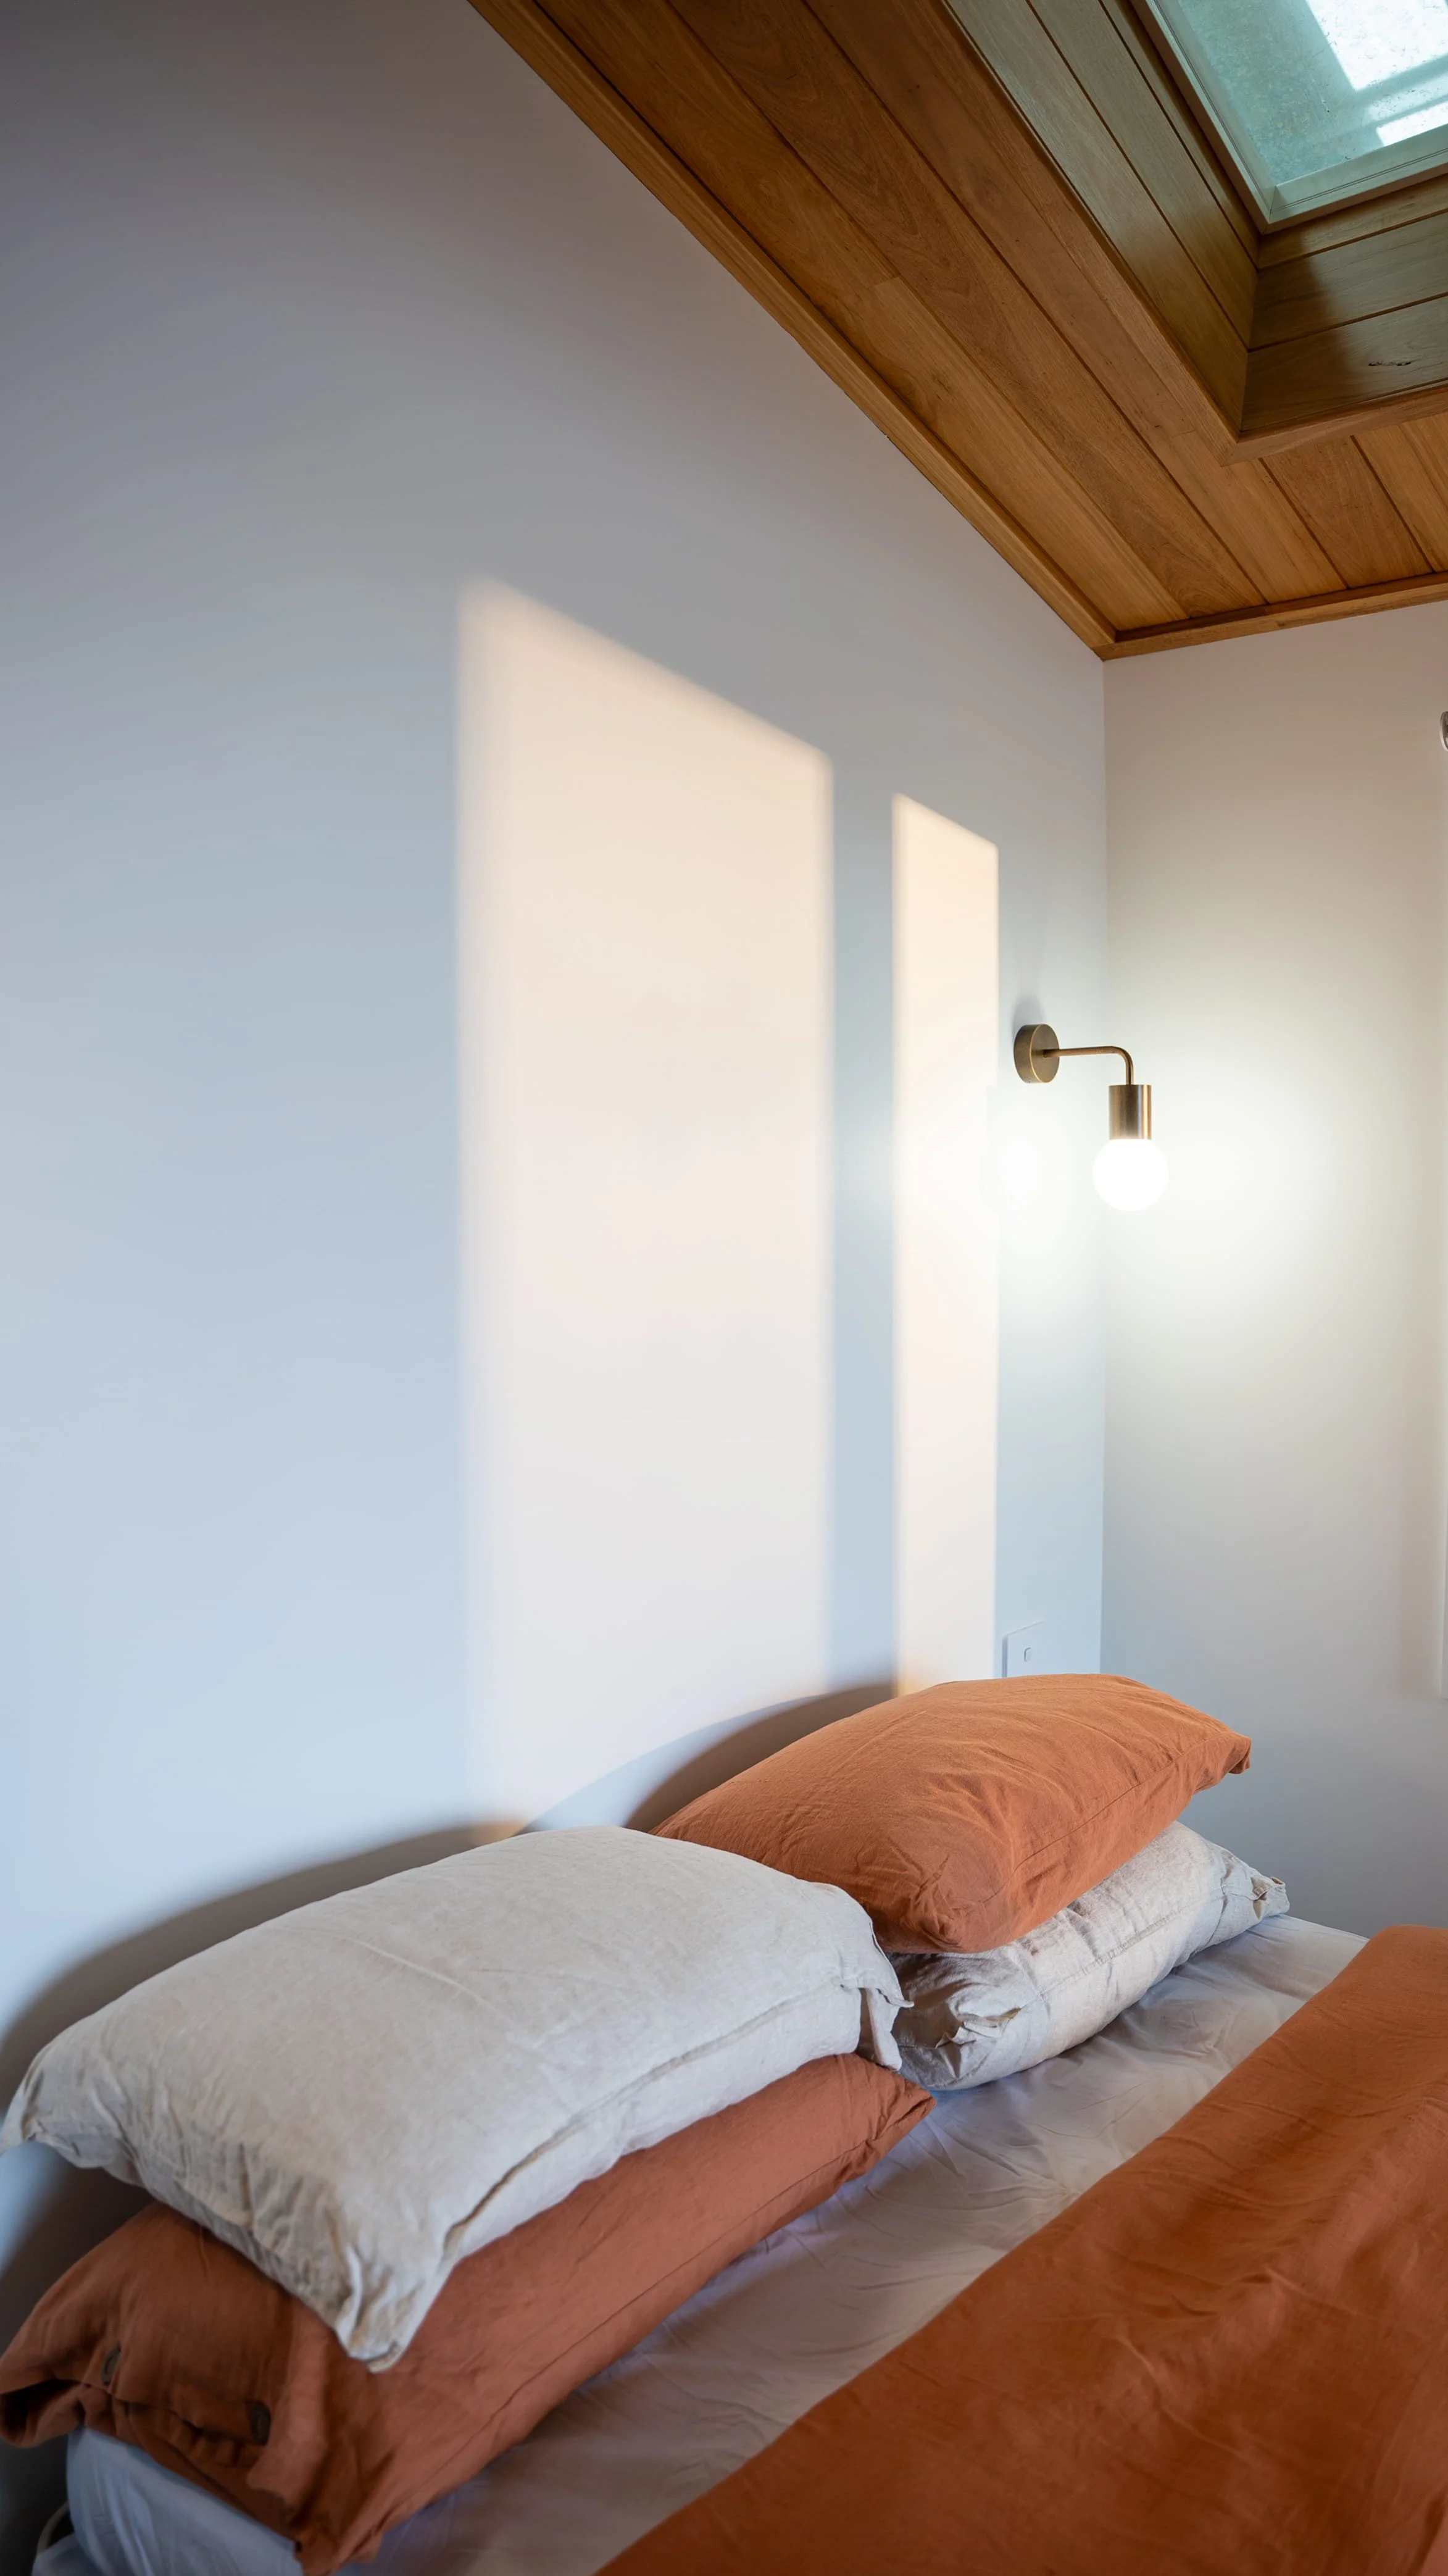
Porta Timber Feature Bedhead
ABI Interior Internal Door Handles
Internal Cavity Sliding Door
Charnwood Aire 3 Wood Heater
Silvertop Ash Cladding to Ceiling
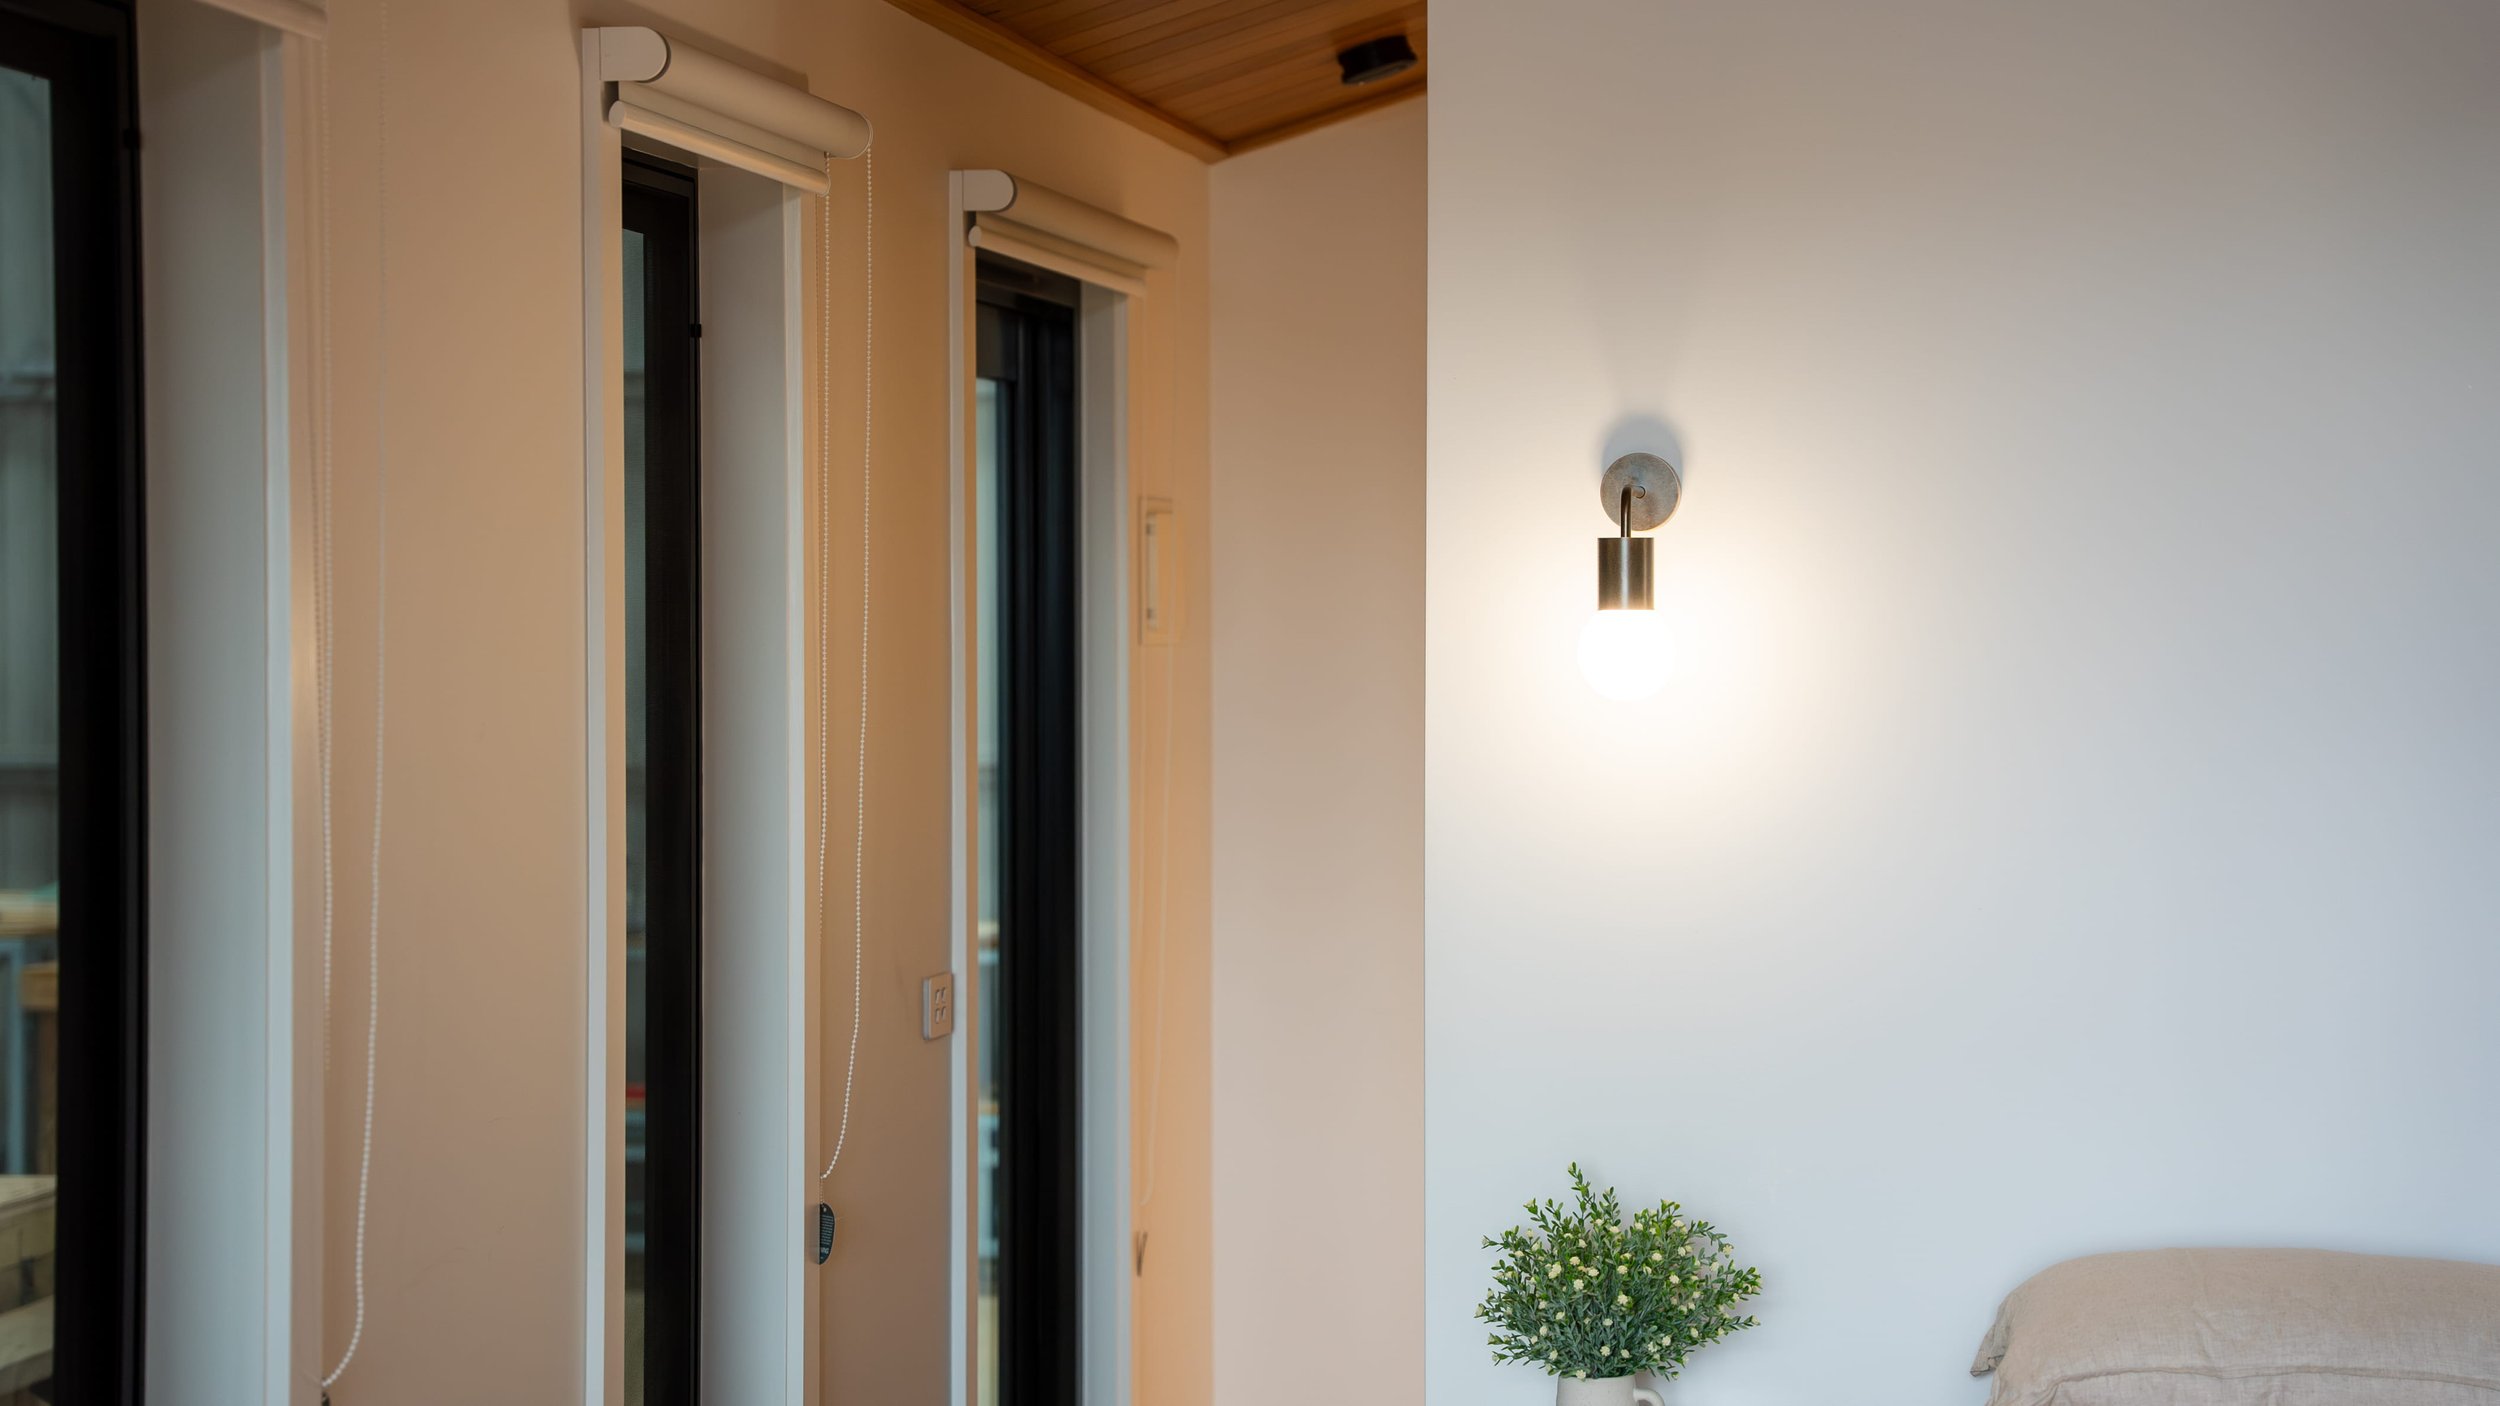
Roller Blinds to Windows
External
Colorbond Steel Roof
Colorbond Steel Wall Cladding
Silvertop Ash Cladding to Front Facade
Aluminium Low E-Glass Doors and Windows
Flyscreens to all Windows
Velux Fixed Skylight
Kitchen
Xenolith Kitchen Benchtop
Polytec Soft Close Cupboard
ABI Interior Chrome Mixer Tap
Single Stainless Sink with Drainer
Tiled Kitchen Splashback
600mm Bar Fridge Space
Polytec Soft Close Overhead Cupboard
Bar Fridge
Bathroom
Tiled Walk-In Shower 600mm
Polytec Soft Close Vanity with Round Basin Bowl
Xenolith Bench Top
ABI Interiors Shower Head & Wall Mixer
Frameless Fixed Shower Screen
Back to Wall Toilet Suite
Tiles to Floor of Bathroom
Metal Wall Hung Mirror
ABI Interiors Tapware
Electrical
Energy Efficient LED Downlights
Exterior Up/Down Lights
Double Power Points throughout
Bathroom Exhaust Fan
Smoke Detector
16Ltr Gas Hot Water System
Safety Switchboard
Power Inlet 15 AMP
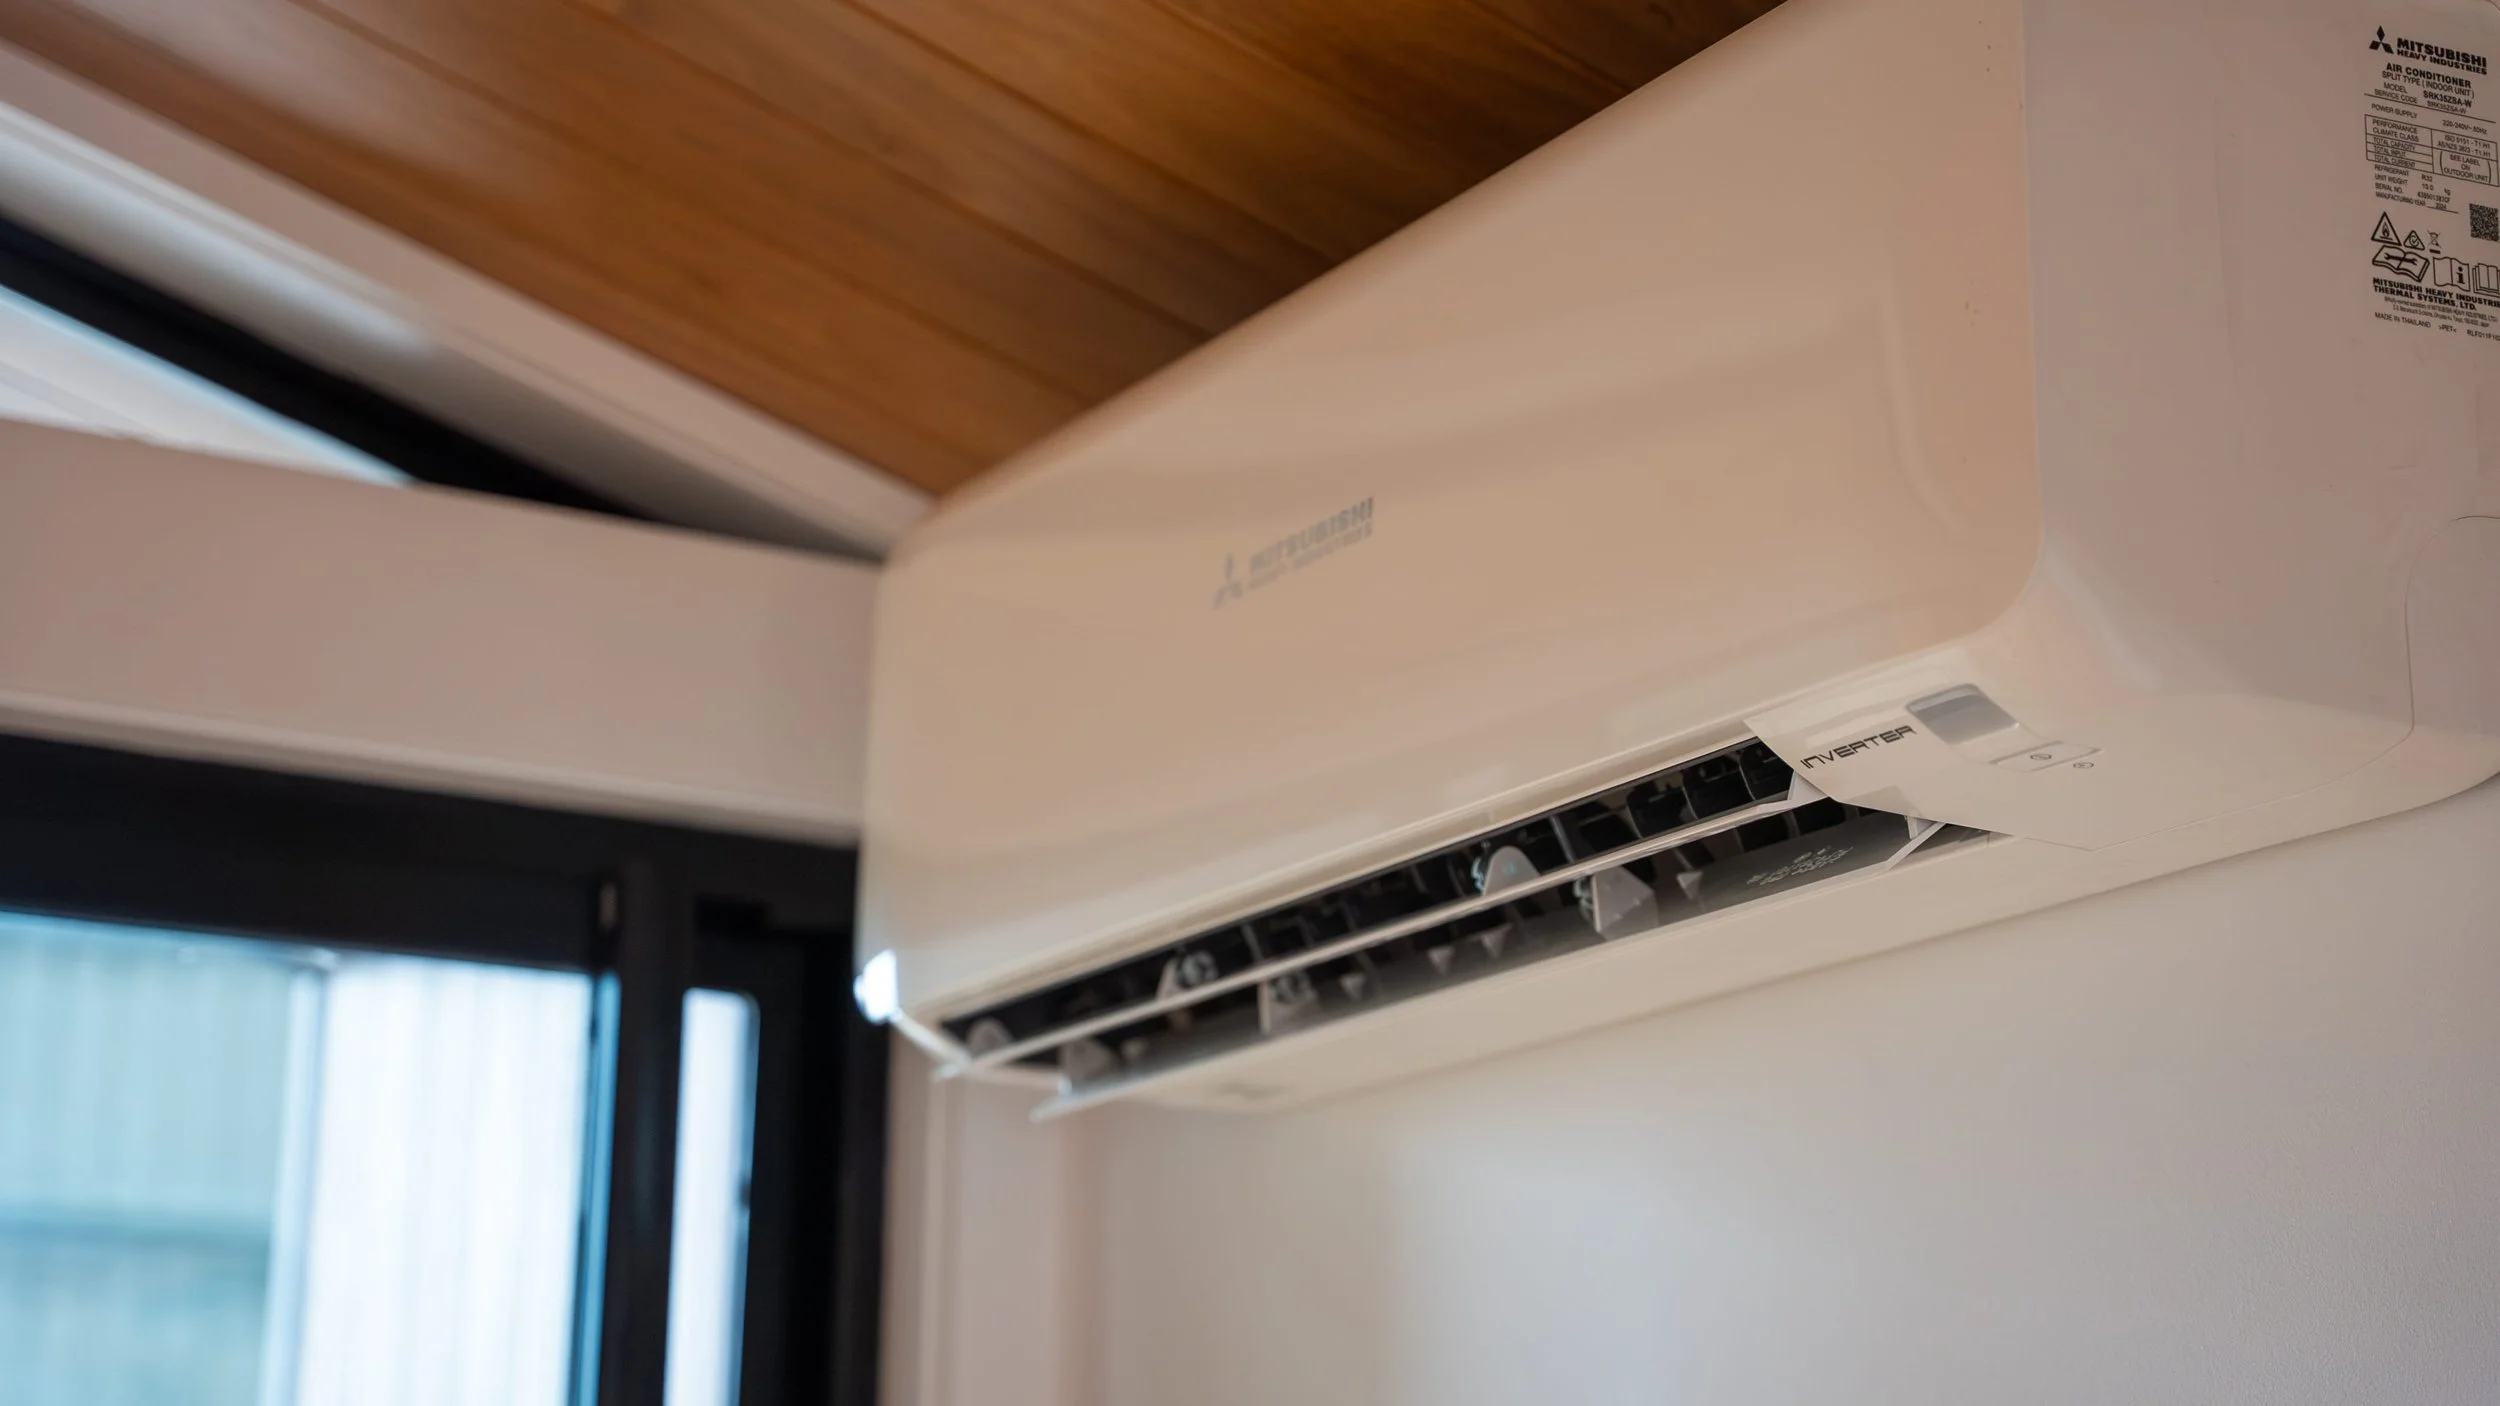
Mitsubish 2.5kw Split System
TV & Ariel Point
Dual Gas Regulator Ceiling Fan
Internal Wall Feature Lights