
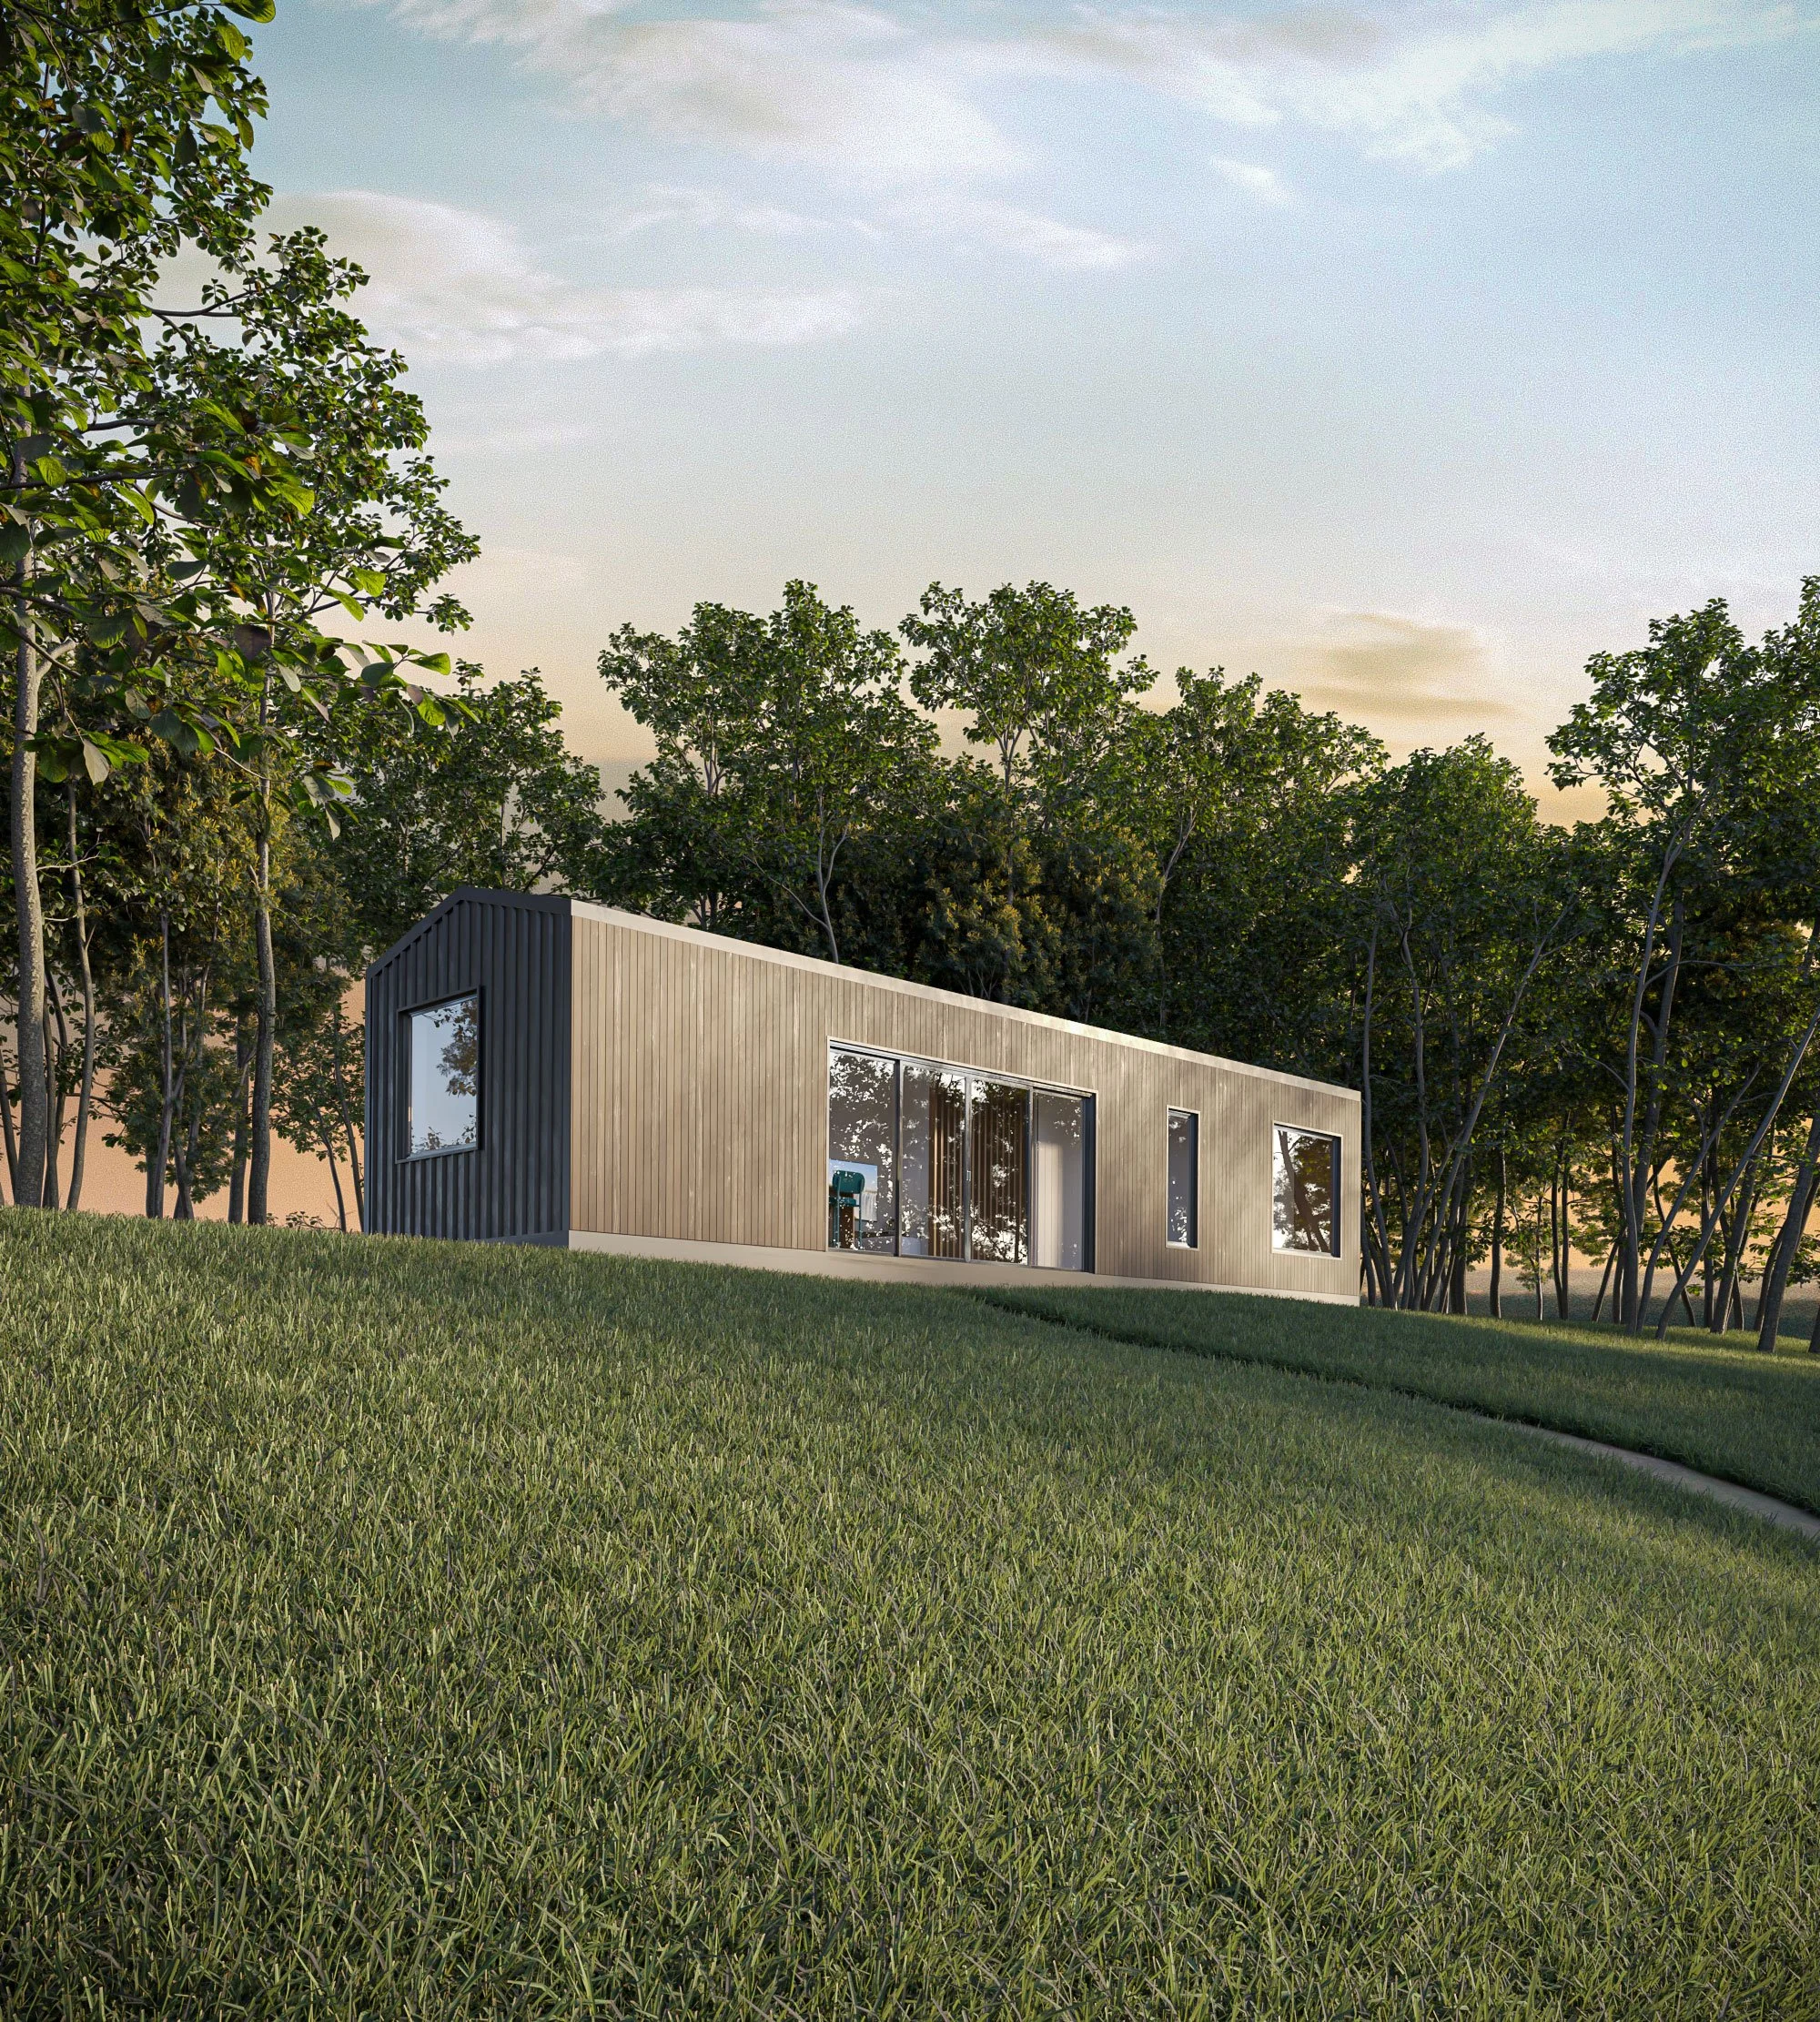
The Savannah
Spacious two-bedroom design with a modern edge
The Savannah is a striking skid home designed for those seeking extra space without compromising on style. Measuring 12.5 metres long and 3.5 metres wide, this contemporary two-bedroom design combines modern aesthetics with practical everyday living. Featuring generous proportions and premium finishes throughout, the Savannah has been created to deliver comfort, functionality and lasting visual appeal.
-

Sleeps
1-4
-

Dimensions
12.5m Length
3.5m Width
3.3m Height -

Lock-up Stage
Starting price
$105,000 -

Turn Key
Starting price
$225,000
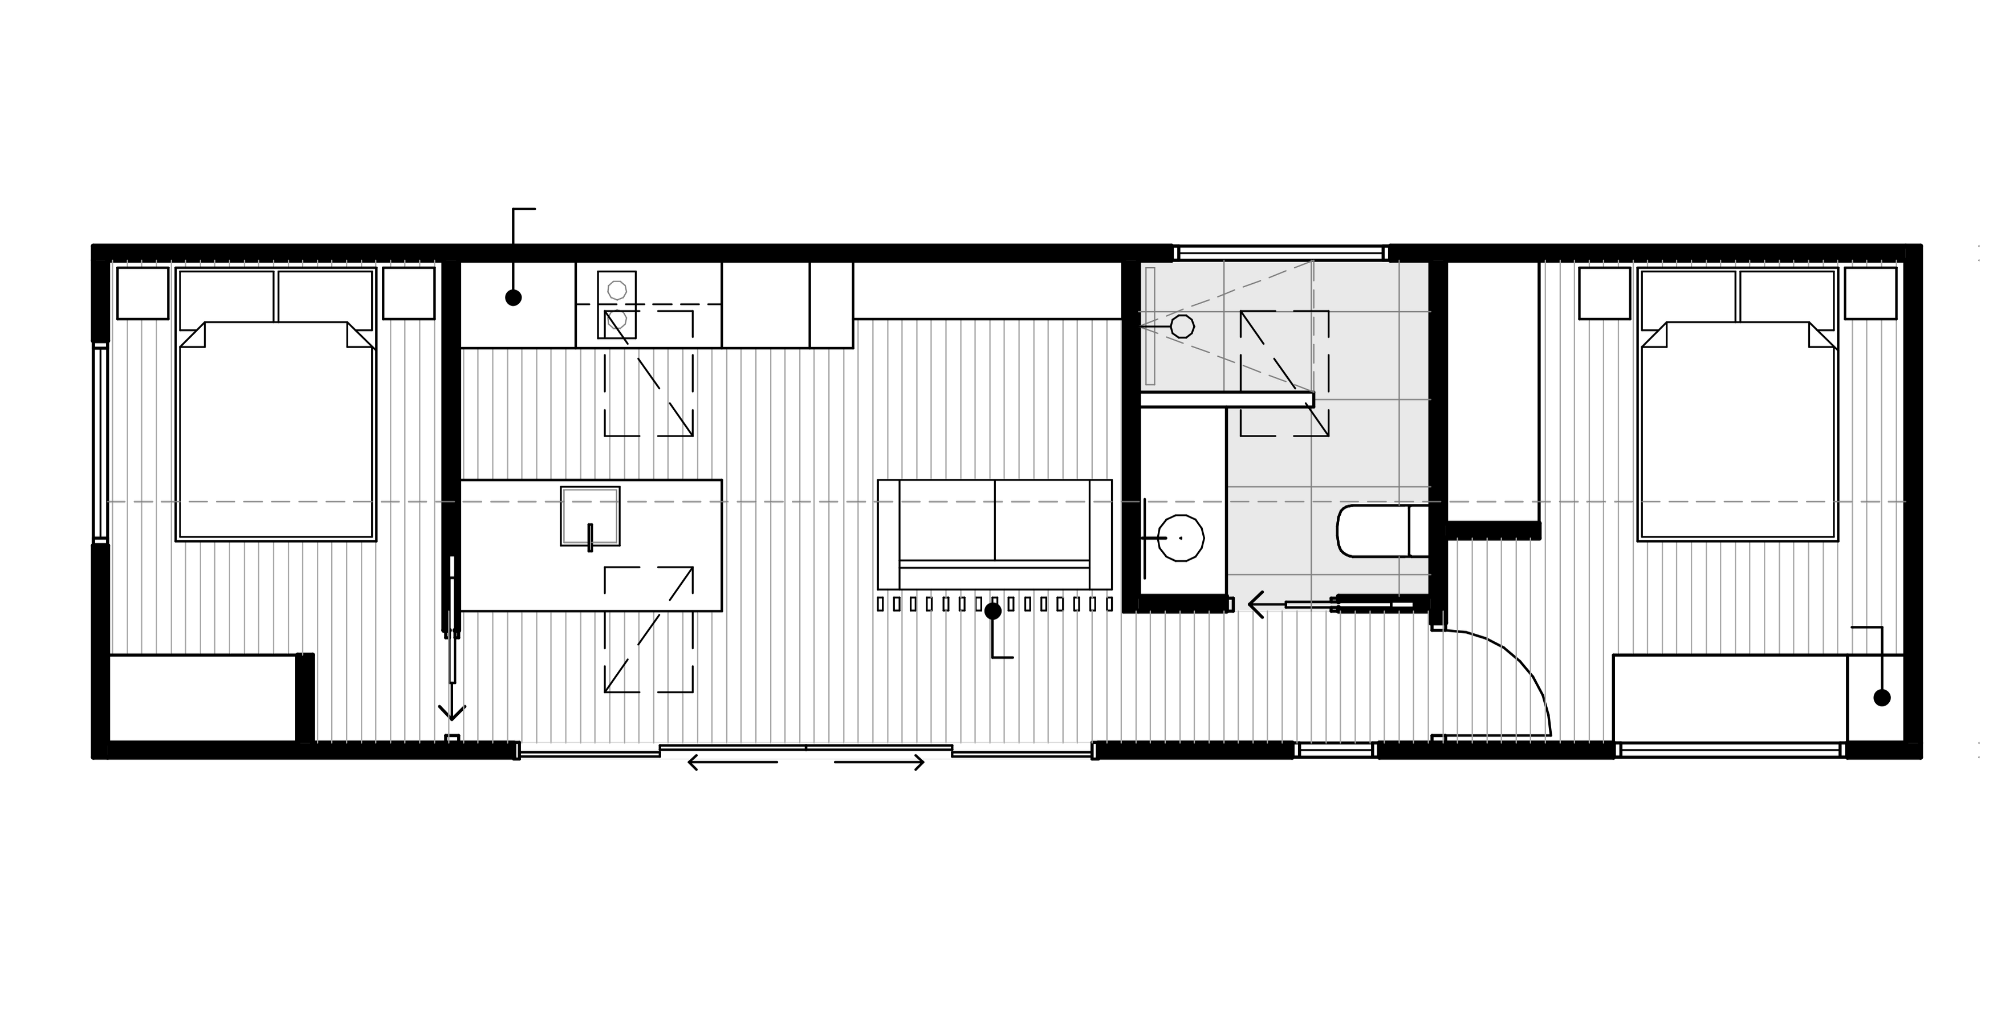
The Savannah Floor Plan
The Savannah floor plan maximises space through a well-considered layout that balances open living areas with the privacy of two separate bedrooms. Its larger footprint creates flexibility for a range of living arrangements, making it ideal for permanent residences, guest accommodation or lifestyle properties. The result is a home that feels spacious, comfortable and built for modern living.
Like all of our homes, the Savannah can be customised to suit your lifestyle and needs. Please get in touch with any design alterations or questions you may have.
Designed for spacious modern living
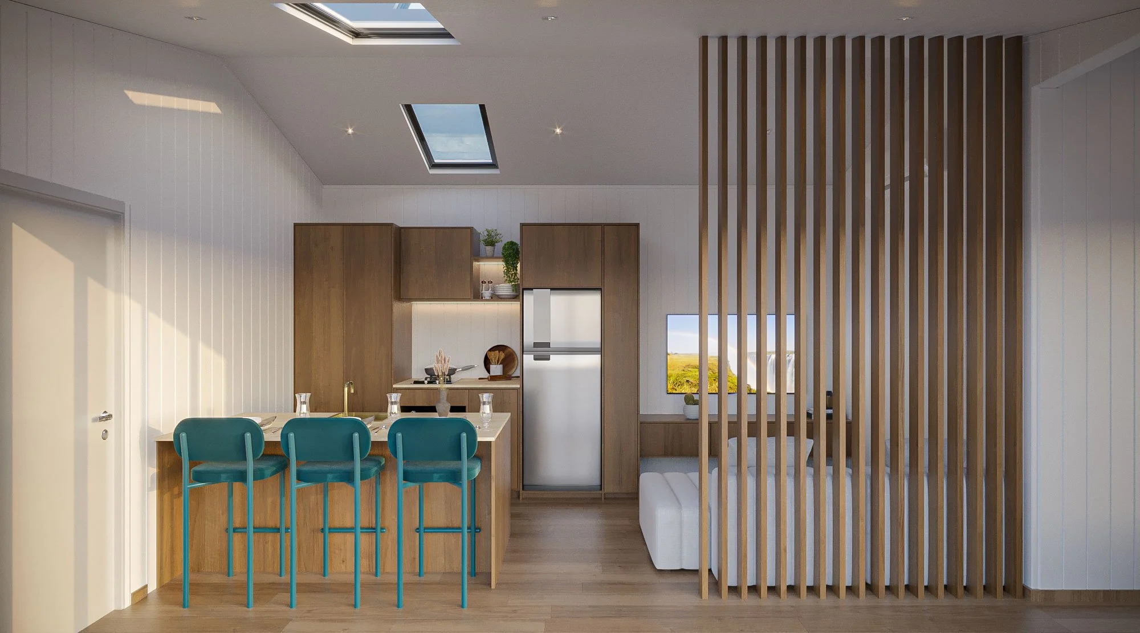
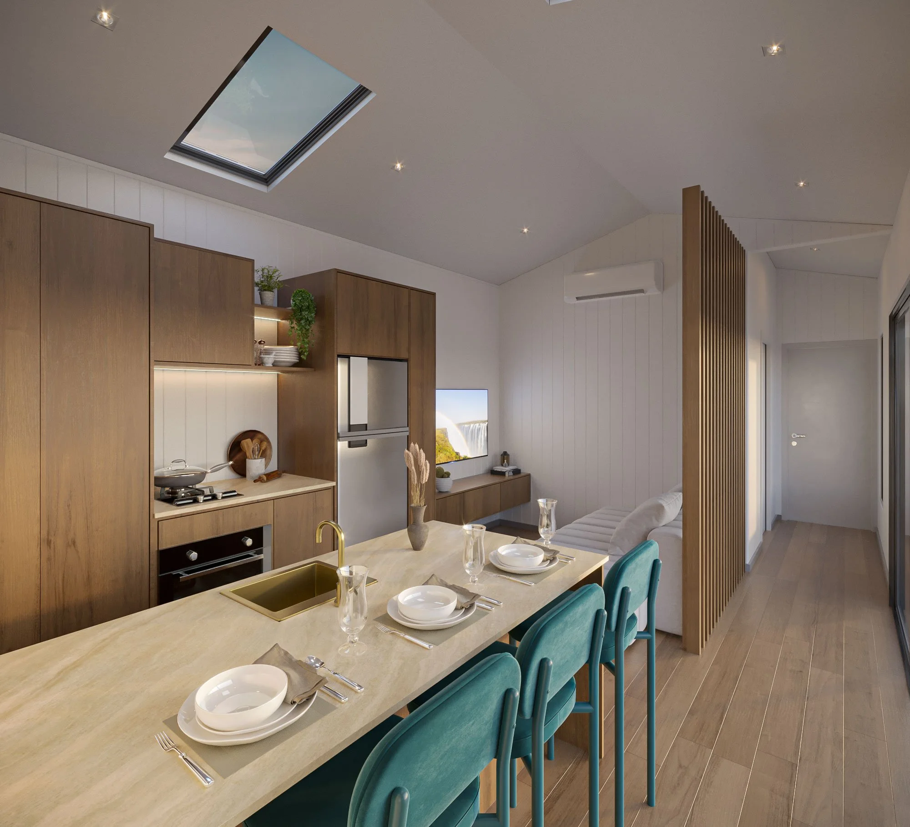
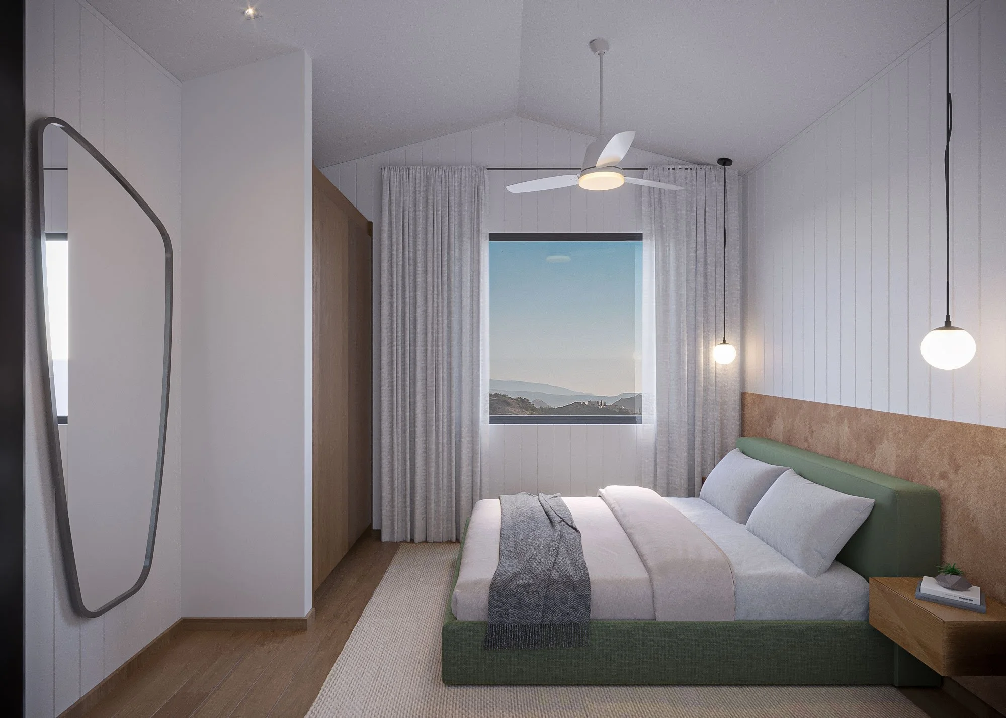
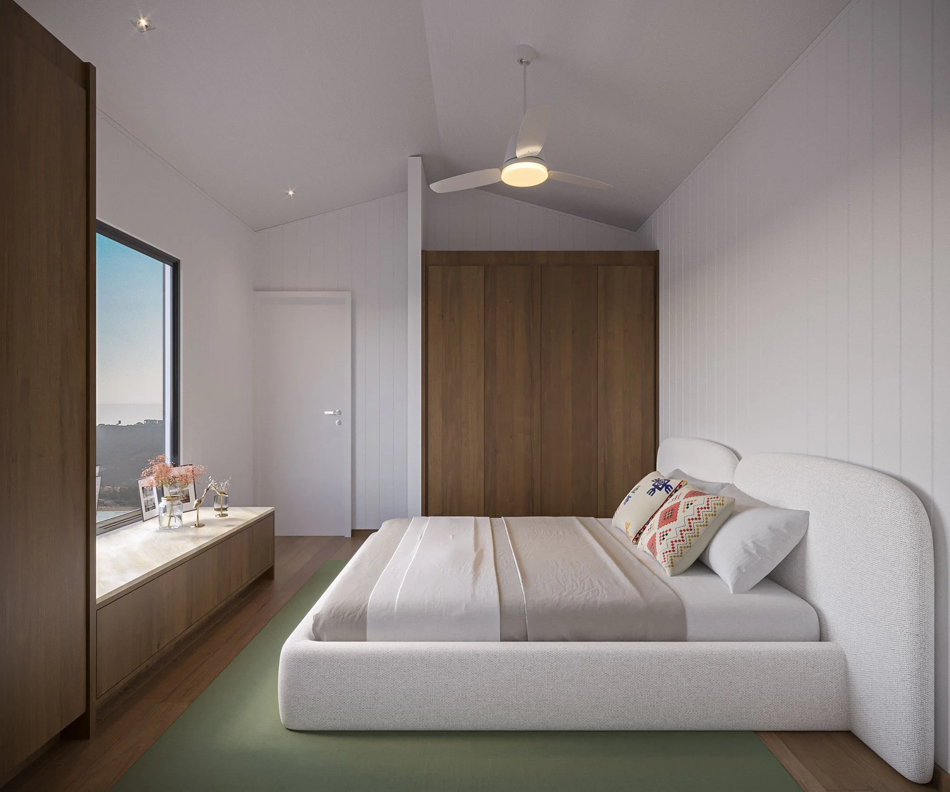
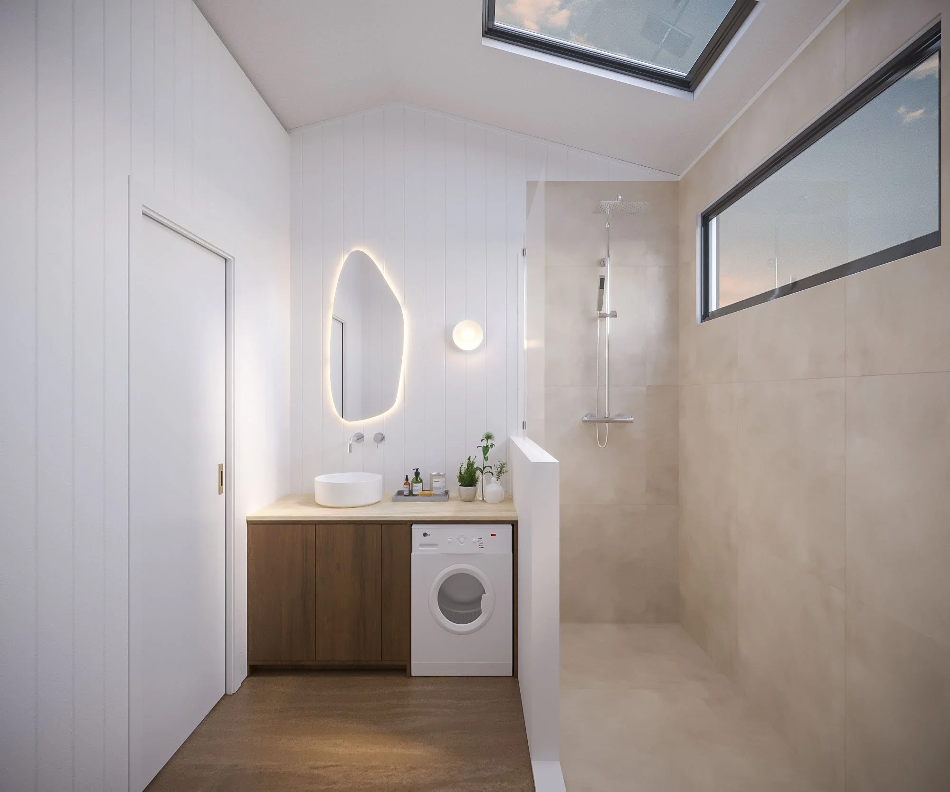
Standard Inclusions
Structure
Galvanised Steel Skid Subfloor
Treated pine Timber frame
Yellow Tongue Sheet Flooring
Foil board Underfloor Insulation
Earthwool R-2.5 Sound Shield Insulation
Internal
10mm Plaster Board to Walls and Ceiling
Timber Laminate Flooring
Fully Painted, Dulux White on White
Solid Timber Feature Screening
Master Bedroom with Built in Day Bed with Storage
Two Bedrooms with Built in robes
Roller Blinds and Sheer Curtains to Windows
External
Colorbond Steel Roof
Colorbond Steel Wall Cladding
Shou Sugi Ban Cladding to Front Facade
Aluminum Double glazed Doors & Windows
Flyscreens to all Windows
Velux Skylights
Kitchen
Xenolith Kitchen Benchtop
Polytec Soft Close Drawers & Cupboards
Fisher & Paykel Two Burner Induction Cooktop
ABI Interior Brushed Brass Mixer Tap
ABI Interior Brushed Brass Sink
Bosch Electric Oven
Fisher & Paykel Draw Dishwasher
Pull out Pantry and Appliance Cupboard
Bathroom
900mm x 1800mm Tiled Walk in Shower
ABI Interior Brushed Brass Tapware
Polytec Vanity with Round Basin Bowl
Xenolith Benchtop with Washing Machine Space
Tiled Nib Wall with Shower Screen on Top
Back to Wall Toilet Suite
Tiles to Bathroom Floor
Metal Frame LED Mirror
Electrical
Energy Efficient LED Downlights
Exterior Up/Down Lights
Double Power Points throughout
Bathroom Exhaust Fan
Smoke Detector
16Ltr Gas Hot Water System
Ceiling Fans in Bedrooms
Safety Switchboard
Power Inlet 15 AMP
Mitsubish 2.5kw Split System
TV & Ariel Point
Dual Gas Regulator Ceiling Fan
Two-Way Light Switches